

Second Story Additions in Pittsburgh.
Double your home’s living space without giving up the yard. A licensed Pittsburgh builder for second-floor additions — structural engineering, foundation reinforcement, permits, and a clean tie-in to the existing house, all handled.
Why add a second story.
Adding a second story to a house is the single biggest way to gain living space without expanding your footprint. On a tight Pittsburgh lot — the kind where the house already fills most of the parcel — building up keeps your yard, your driveway, and your setbacks intact while adding a whole floor of bedrooms and baths.
A second-floor addition also tends to add real resale value: it turns a small one-story or story-and-a-half into a full two-story family home in neighborhoods where those command a premium. And because the new floor sits on the existing footprint, you’re not paying for new foundation across the whole house — only where reinforcement is needed.
Keep your yard
Going up instead of out preserves outdoor space, driveway, and setbacks — critical on Pittsburgh’s narrow city lots.
Add a full floor
A typical second-story addition adds three to four bedrooms and one to two baths — often a new primary suite.
Raise the value
Turning a ranch or cape into a true two-story home repositions it in the market and the appraisal.
Stay in your neighborhood
Get the space of a bigger house without leaving the street, the schools, and the commute you chose.
Is your home a candidate for a second-story addition?
Most Pittsburgh homes can take a second story — but the foundation and the existing framing decide the cost, not whether it’s possible. The first thing we check is whether your foundation and load path can carry a new floor, or whether they need reinforcement. We’d rather tell you that on day one than after demo.
Foundation capacity
We assess the footing and foundation walls. Older Pittsburgh foundations are often stout; where they’re not, we underpin or add support.
Existing framing
The current walls and floor system have to carry the new load — we may sister joists, add a beam, or stiffen bearing walls.
Roof & tie-in
The existing roof comes off; the new second story is framed and re-roofed so the result reads as one integrated house.
Zoning & height
We confirm Pittsburgh height limits and any overlay for your neighborhood before design so the addition is approvable.
The second-story addition process — weather-tight, fast.
Structural review & design
A structural engineer assesses the foundation and framing, we design the new floor, and we confirm zoning and height. You sign off on a fixed scope and a real budget before the roof is touched.
Reinforce, remove roof & frame
We reinforce the foundation and load path where the engineer calls for it, remove the existing roof, and frame the new second story — then get the envelope weather-tight quickly to protect the floor below.
Mechanicals, finish & integrate
New HVAC, plumbing, and electrical for the upper floor, a new staircase, then finishes that match the home. Outside, siding and roofline tie in so it looks original.
Structural engineering and foundation reinforcement.
This is where second-story additions are made or broken. A new floor adds dead and live load that travels straight down through the walls into the foundation, so the entire load path has to be verified by a structural engineer — not eyeballed by a crew. We bring engineering in early.
Depending on what the engineer finds, reinforcement can mean sistering or upsizing floor joists, adding a steel or LVL beam to carry the new bearing walls, stiffening or replacing a wall, and — where the footing is undersized — underpinning the foundation. We price the reinforcement honestly into the scope rather than discovering it mid-build.
Going up again is often the cleanest path.
Already have two stories and need more space? On a tight lot, building up beats building out. See our Third-Floor Additions page for what’s possible.
Living in your home during construction.
A second-story addition is more disruptive than a kitchen remodel, mostly because the existing roof comes off. The most exposed stretch is between roof removal and a weather-tight new envelope — so we sequence that phase tightly, watch the forecast, and tarp aggressively to protect the floor you’re still living on.
Many families stay in the home through most of the project and plan to be out for the open-roof window. We’ll lay out the timeline honestly on the walkthrough so you can decide whether to stay put or relocate for a few weeks — no surprises.
How much does a second-story addition cost in Pittsburgh?
Real Pittsburgh-market ranges, turnkey. A 2nd-story addition’s cost is driven by square footage, how much foundation and structural reinforcement the engineer requires, the new staircase, and finish level. We quote a fixed price after a structural review.
Partial second story
Adding a floor over part of the footprint — a primary suite or two bedrooms and a bath — with limited reinforcement.
Full second story
A complete new floor across the footprint: three to four bedrooms, two baths, new staircase, and re-roof.
Full second story, premium
Larger footprint, significant foundation underpinning, vaulted spaces, and high-end finishes throughout.
Estimates for planning only — every second-story addition is quoted individually after a structural review. For a deeper cost breakdown, ask us for the second-story cost guide on your consultation.
A second story that reads as part of the house.
The mark of a good second-story addition is that no one can tell where the original house ends and the new floor begins — the siding, windows, and roofline carry straight through. These representative Pittsburgh builds show that seamless, integrated result.
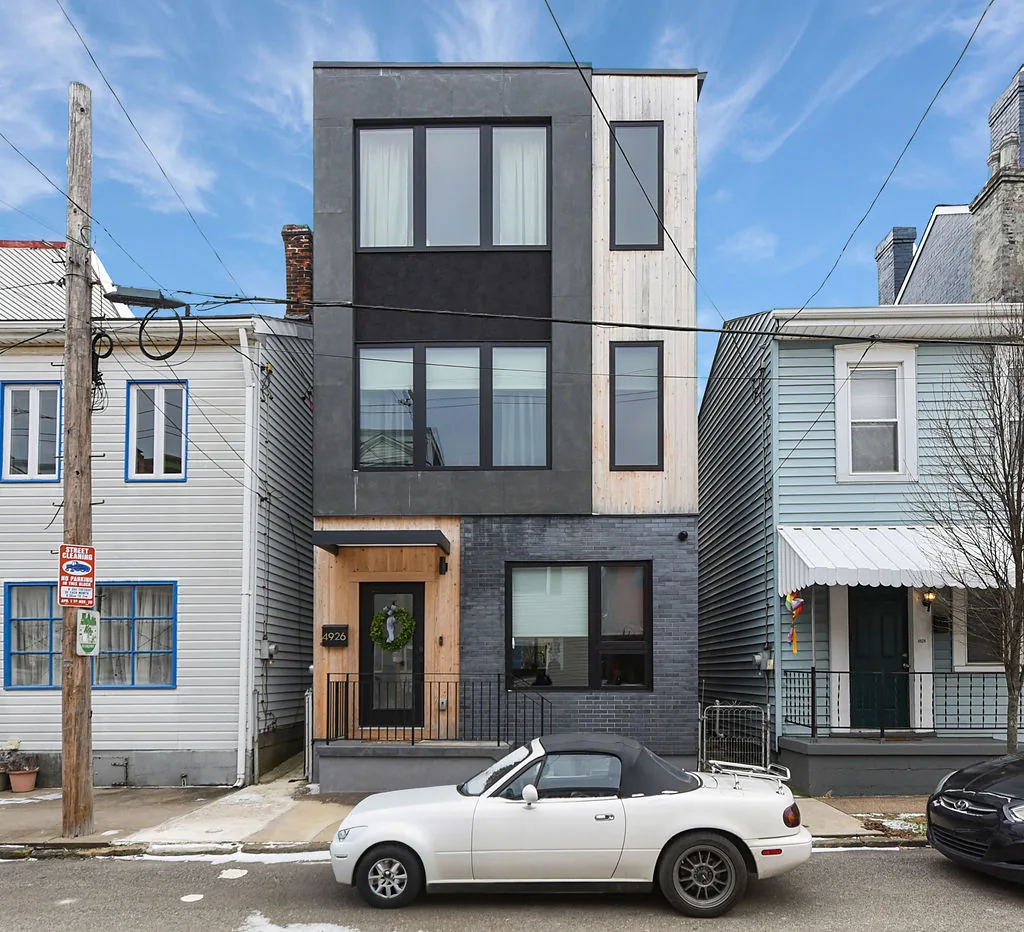
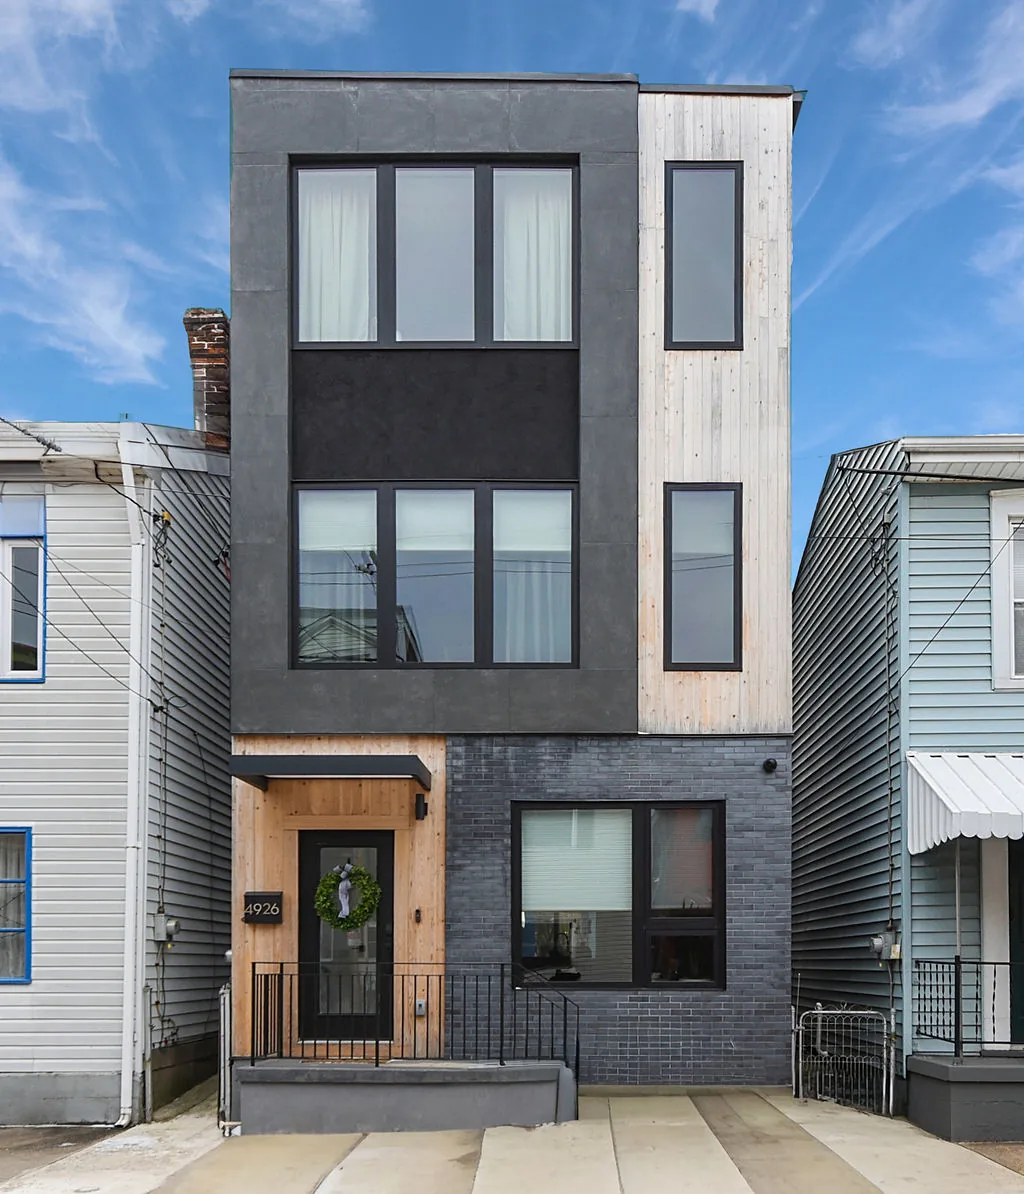
Representative builds — shown to illustrate integrated upper-level work on Pittsburgh lots.
Second-story addition questions Pittsburgh homeowners actually ask.
How much does a second-story addition cost in Pittsburgh?
A partial second story in Pittsburgh typically runs $120,000–$180,000, a full second story $180,000–$280,000, and a premium full floor with significant foundation underpinning $280,000–$400,000+. The biggest cost drivers are square footage and how much structural reinforcement the engineer requires — we quote a fixed price after a structural review.
Can any house support a second story?
Most can, but the foundation and existing framing decide the cost. A structural engineer verifies the load path; where the footing or framing is undersized we underpin the foundation, sister joists, or add a beam. We assess this first so you know what you’re committing to before design.
How long does a second-story addition take?
Most full second-story additions run 4–7 months from permit to final walk, depending on size and reinforcement. The exposed window — roof off to weather-tight — is the part we sequence tightest, often just one to two weeks of focused framing and dry-in.
Can I stay in my house during construction?
Many families stay through most of the project and plan to be out for the open-roof window. We tarp aggressively and watch the weather to protect the floor below. We’ll lay out the timeline honestly on the walkthrough so you can decide whether to stay or relocate for a few weeks.
Do you handle the permits?
Yes — we handle City of Pittsburgh and municipal permitting, zoning and height review, and inspections end to end. If your lot needs a variance for height or setbacks we flag it before design. We build across the neighborhoods and suburbs we serve.
Can you evaluate my home for a second-story addition before I commit?
Yes — we offer a feasibility evaluation that includes a structural engineer’s review of the existing foundation, framing, and load paths plus a zoning check (height limits, setbacks, lot coverage). The evaluation gives you a go/no-go answer and a budget range before you commit to design or construction. Most evaluations take 2–3 weeks.
Get a second-story addition estimate.
Show us the house and tell us how much more room you need. We’ll bring a structural read, an honest budget, and a real timeline — serving Pittsburgh and the surrounding suburbs. Already at two stories? See third-floor additions.
Get a second-story estimate →