

Home Additions in Pittsburgh.
Second-story additions, third-floor build-ups, garage additions, room additions, and bump-outs — a licensed Pittsburgh home addition contractor that handles the structural engineering, the permits, and the finish work end to end.
Pittsburgh home addition services.
When a Pittsburgh house has the right bones but not enough room, an addition is almost always cheaper than moving — once you count transfer taxes, agent fees, and the cost of replacing a neighborhood you already love. As home addition contractors, we build the space you need onto the house you have, and we do it without the permit surprises and structural shortcuts that sink most house addition projects.
We build additions across the city and North Hills — Lawrenceville, Squirrel Hill, Shadyside, Mt. Washington, Bloomfield, and Wexford — and we handle everything from a single-room bump-out to a full second story.
Second-story additions
Add a whole floor of bedrooms and baths without giving up yard. We assess the foundation and framing, reinforce where needed, and tie the new level into the existing roofline cleanly.
Third-floor additions
On a tight Pittsburgh lot, going up is often the cleanest path to more space — a primary suite, an office, or a rentable level. We assess structural capability before we promise a thing.
Garage additions
Attached or detached, single-, two-, or three-bay — with the option of living space above. Built to Pittsburgh setback and zoning rules, with foundations that hold.
Room additions & bump-outs
A bigger kitchen, a family room off the back, a primary-suite bump-out, or a sunroom. Smaller-footprint additions that solve a specific squeeze without a whole new floor.
Three ways to add space to a Pittsburgh home.
Not sure whether to go up or out? Each path has its own structural, zoning, and cost picture. Start with the one that fits your lot and your needs — we’ll help you decide on the walkthrough.
What does a home addition cost in Pittsburgh?
Real Pittsburgh-market ranges, turnkey. An addition’s cost is driven by square footage, whether you go up or out, foundation and structural work, and finish level. We quote a fixed price after a walkthrough and a structural review.
Bump-out / single room
A family room, larger kitchen, or primary-suite bump-out on a new foundation, tied into the existing house.
Attached or detached garage
Single- to three-bay garage; the upper range adds living space or an above-garage suite.
Full upper-level addition
A whole new floor of bedrooms, baths, and living space, including structural reinforcement and a re-roof.
Estimates for planning only — every addition is quoted individually after a walkthrough and structural review.
ADUs and in-law suites.
A lot of Pittsburgh additions are really about a second living space — an accessory dwelling unit (ADU) for aging parents, an adult child, or rental income. That space can live above a new garage, on an added upper floor, or in a rear bump-out with its own entrance, kitchenette, and bath.
ADU rules vary by Pittsburgh neighborhood and zoning district, and the City has been loosening them. If a separate suite is part of your plan, ask about an ADU or in-law suite when we walk the property — we’ll tell you honestly what your lot and zoning allow before you fall in love with a layout.
The addition process — structural to finish.
Feasibility & structural review
We walk the house, pull the existing structure, and bring in a structural engineer where the addition demands it. You get an honest read on whether to go up or out — and a real budget — before any drawings.
Design, permits & zoning
We produce drawings, confirm setbacks and zoning, and pull the permits with the City of Pittsburgh or your municipality. Permitting is handled — you don’t chase a single inspector.
Build & integrate
Foundation and structural work first, then framing, weather-tight envelope, mechanicals, and finishes — integrated so the addition reads as part of the original house, inside and out.
Pittsburgh zoning and permits.
Most addition headaches in Pittsburgh aren’t about the building — they’re about the rules. Tight city lots mean setbacks, lot-coverage limits, and height restrictions matter, and a project that ignores them can stall for months. We sort the zoning before we draw.
We handle the City of Pittsburgh permitting process — zoning review, building permits, and inspections — as well as the surrounding municipalities and the North Hills. If your addition needs a variance or a Zoning Board hearing, we’ll tell you up front and walk you through it rather than discovering it after demo. We build across the neighborhoods and suburbs we serve.
Recent Pittsburgh additions and expansions.
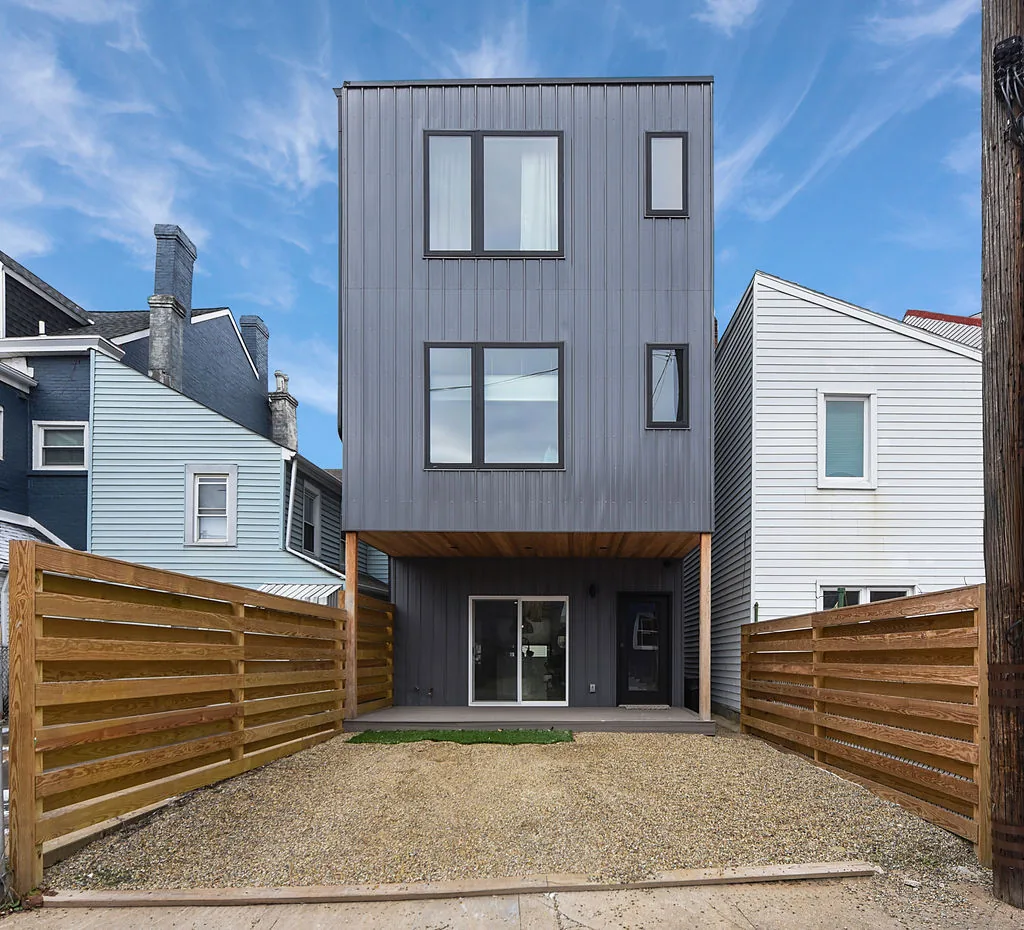
A three-story build on a city lot, with rear deck and yard kept
Pittsburgh · Representative project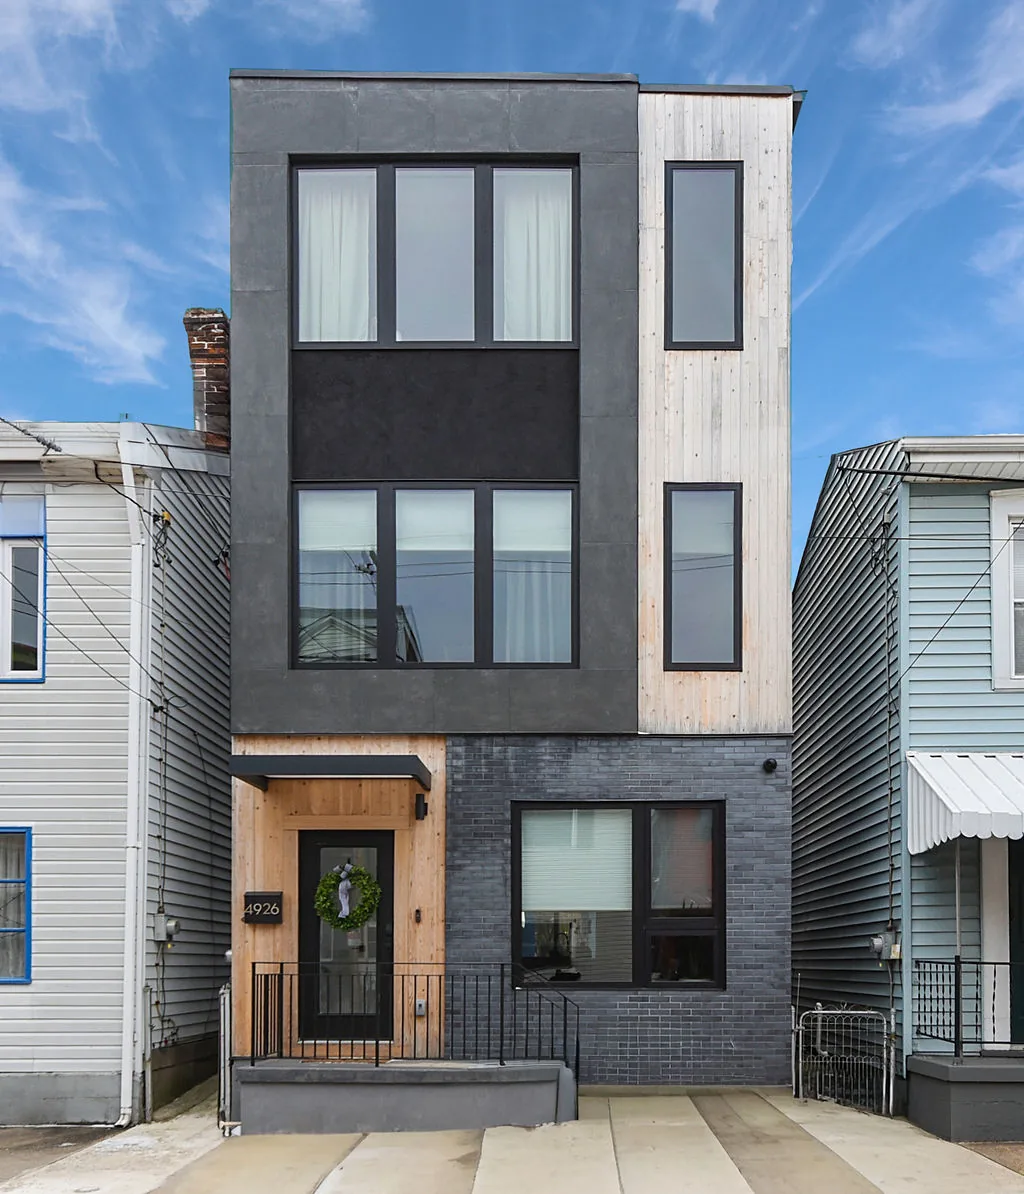 Going up
Going up on a narrow lot
Pittsburgh · Upper-level addition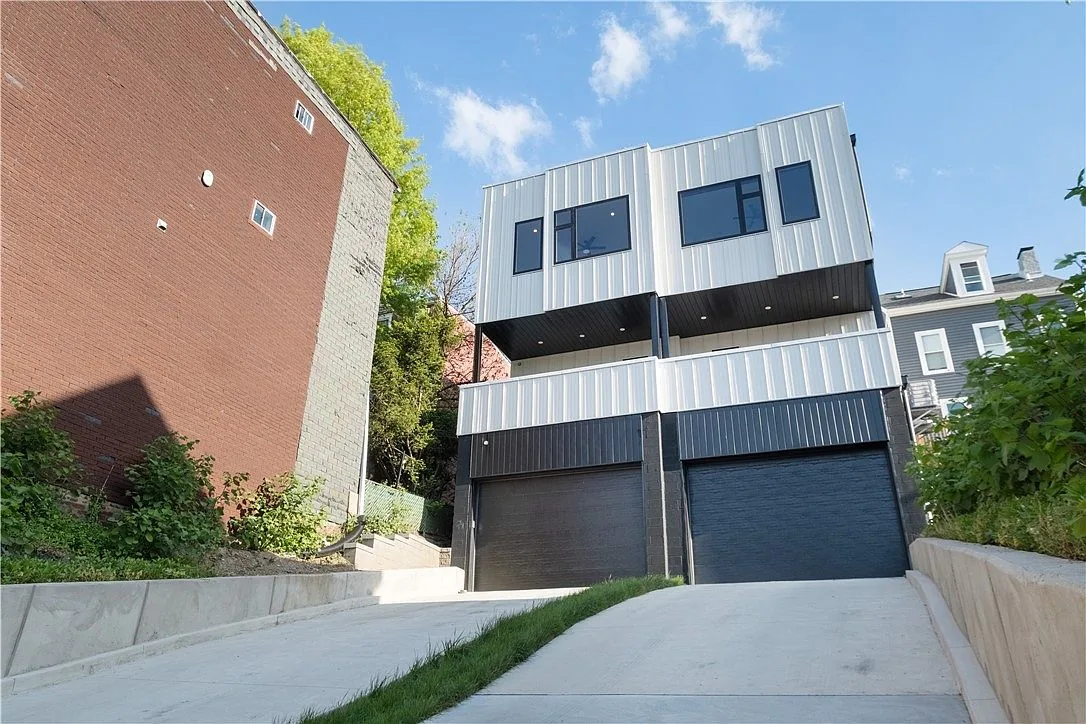 Polish Hill · Garage
Two-bay tuck-under garage
Polish Hill · See garage additions →See more in our completed projects portfolio, or compare a ground-up build under new construction in Pittsburgh.
Addition questions Pittsburgh homeowners actually ask.
What does an addition cost in Pittsburgh — second-story, third-floor, garage, or bump-out?
Addition costs by type in Pittsburgh: a room addition / bump-out $40,000–$90,000, a garage addition $45,000–$120,000+ (attached/detached, number of bays), a second-story addition $150,000–$350,000+ (size and structural reinforcement), and a third-floor addition $200,000–$450,000+. Square footage, going up vs. out, foundation and structural work, and finish level drive the number — see the individual addition pages for breakdowns. We give a fixed price after a walkthrough and structural review — not an estimate range.
Is it cheaper to add on or move?
Often, adding on wins. Once you count transfer taxes, agent commissions, moving costs, and paying a premium for more square footage in a neighborhood you already like, an addition that gives you the exact space you need can be the better financial move — and you keep your address. We’ll give you a real number so you can compare.
Should I go up or out?
It depends on your lot and your foundation. On a tight Pittsburgh lot with little yard, going up — a second-story or third-floor addition — keeps your outdoor space and footprint. If you have room and a budget for new foundation, going out (a room addition or bump-out) is usually simpler structurally. We assess both on the walkthrough.
Do you handle the permits and zoning?
Yes. We handle City of Pittsburgh and municipal permitting end to end — zoning review, building permits, and inspections. If your lot needs a variance or a Zoning Board hearing for setbacks or height, we flag it before design so there are no mid-project surprises.
What disruption should I expect from an addition project?
Disruption depends on whether the addition can be isolated from the rest of the home. Detached additions (separate garage, ADU, sunroom) — minimal disruption. Attached additions where we can seal off the work area (bump-out, garage, room addition off the back) — you can usually stay in the home with managed dust, noise, and temporary access changes. Second-story and third-floor additions involving roof removal usually require moving out during the open-roof phase (1–4 weeks). We map it out week-by-week during the proposal.
Can you add an ADU or in-law suite?
Yes — above a new garage, on an added floor, or as a rear suite with its own entrance, kitchenette, and bath. ADU rules vary by Pittsburgh neighborhood and zoning district, so ask about it when we walk the property and we’ll tell you what your lot allows.
Get a home addition estimate.
Tell us how much more room you need and where. We’ll walk the house, give an honest up-or-out recommendation, and price the addition that fits — serving Pittsburgh and the surrounding suburbs.
Get an addition estimate →