

Third Floor Additions in Pittsburgh.
When the lot is tight and you’re out of yard to build into, going up is the cleanest path to more space. A Pittsburgh builder for third-floor additions — structural capability assessed first, zoning and height handled, finishes that integrate.
Why a third-floor addition.
A third-floor addition is for the homeowner who needs more square footage and has nowhere left to build out. On a tight Pittsburgh lot — where the house already meets its setbacks and the yard is precious — going up a floor is often the only expansion that doesn’t cost you outdoor space. It’s also one of the cleanest: the work happens above the home you’re living in, not sprawled across the parcel.
A new third level typically buys you a private primary suite, a home office or studio away from the household, a guest floor, or a self-contained suite that can earn rent. And on Pittsburgh’s hills, a top floor often comes with a view the rest of the house never had.
Expand without expanding
Add a full level while keeping your footprint, setbacks, and yard untouched — ideal where there’s no room to go out.
A private top floor
A primary suite, office, studio, or guest level, set apart from the daily traffic of the floors below.
Capture the view
On Pittsburgh’s hillsides, the third floor is where the skyline and river views finally open up.
Add rentable space
A top-floor suite with its own entrance can become an ADU — ask about it when we walk the property.
Going up vs. going out — which makes sense?
There’s no universally right answer — it comes down to your lot, your foundation, and what you need the space for. Here’s how we walk through it with you.
A third floor makes sense when…
- The lot is tight and the yard is already small or maxed out.
- The house meets its setbacks — there’s no room to build out.
- The foundation and walls can carry another level (or be reinforced to).
- You want a private suite, office, or view away from the main floors.
A ground addition makes sense when…
- You have yard and setback room to expand the footprint.
- You want everything on one level — an open kitchen or family room.
- The existing structure can’t economically carry a third floor.
- Stairs to a top level aren’t a fit for how you’ll use the space.
Want the more common option? Many Pittsburgh homes start with a second-story addition — or you can compare all three addition paths.
Structural capability: framing and load assessment.
A third floor is the most structurally demanding addition we do, so it’s the one where we’re most rigorous up front. The new level’s load travels down through two existing floors and into the foundation, so a structural engineer has to verify the entire load path before we promise anything — the question is never just “can we go up,” it’s “what does the structure need to carry it.”
Depending on the assessment, that can mean adding steel or LVL beams to carry new bearing walls, reinforcing the existing wall framing, stiffening the floor systems below, and confirming the foundation footing is sized for the added load — underpinning it where it isn’t. We price that reinforcement into the scope so the structural reality is on the table from day one, not discovered after the roof is off.
Pittsburgh zoning and permit specifics.
Going up runs straight into one rule that ground additions rarely touch: building height. Every Pittsburgh zoning district caps maximum height, and a third floor can push a house against or over that line — so the first thing we confirm is whether your district’s height limit allows the level you want, and whether a variance is realistic if it doesn’t.
Beyond height, we handle the full City of Pittsburgh permitting process — zoning review, building permits, and inspections — and the surrounding municipalities. Some neighborhoods carry overlays or contextual standards that affect what a top floor can look like; we check those before design so the addition is approvable, not just buildable. We work across the neighborhoods and suburbs we serve.
The third-floor addition process — structural first.
Structural & height assessment
A structural engineer assesses the load path and foundation; we confirm your district’s height limit and zoning. You get a real verdict on feasibility and a fixed budget before any roof comes off.
Reinforce, open roof & frame
We reinforce the load path where the engineer requires it, remove the existing roof, and frame the new third level — then dry the envelope in fast to protect the two floors you’re still living on.
Stair, mechanicals & finish
A new staircase up, HVAC and plumbing and electrical extended to the top floor, then finishes and an exterior tie-in so the third level reads as part of the original home.
Living in your home during construction.
Because a third-floor addition opens the roof above two occupied floors, the exposed window matters even more than on a second-story job. We sequence roof removal to weather-tight as a single tight push, watch the forecast, and tarp aggressively so the levels below stay dry and livable.
Most homeowners stay in the house for the bulk of the project and plan to be out for the open-roof stretch. We’ll lay out the timeline honestly on the consultation — including the days when noise and access are heaviest — so you can decide whether to stay or relocate for a short window.
How much does a third-floor addition cost in Pittsburgh?
Real Pittsburgh-market ranges, turnkey. A third-story addition costs more per square foot than a second-story because the structural reinforcement and access are more involved. Square footage, the engineer’s reinforcement scope, the new stair, and finish level drive the number.
Partial third floor
A top-floor primary suite or office over part of the footprint, with the reinforcement that load demands.
Full third floor
A complete new top level — bedrooms or a suite plus bath — new staircase, structural beams, and re-roof.
Full third floor, premium
Significant load-path reinforcement and underpinning, view-oriented glazing, rooftop access, premium finishes.
Estimates for planning only — every third-floor addition is quoted individually after a structural and height assessment.
Recent going-up projects in Pittsburgh.
A three-story home on a city lot, with the yard and deck kept
Pittsburgh · Representative project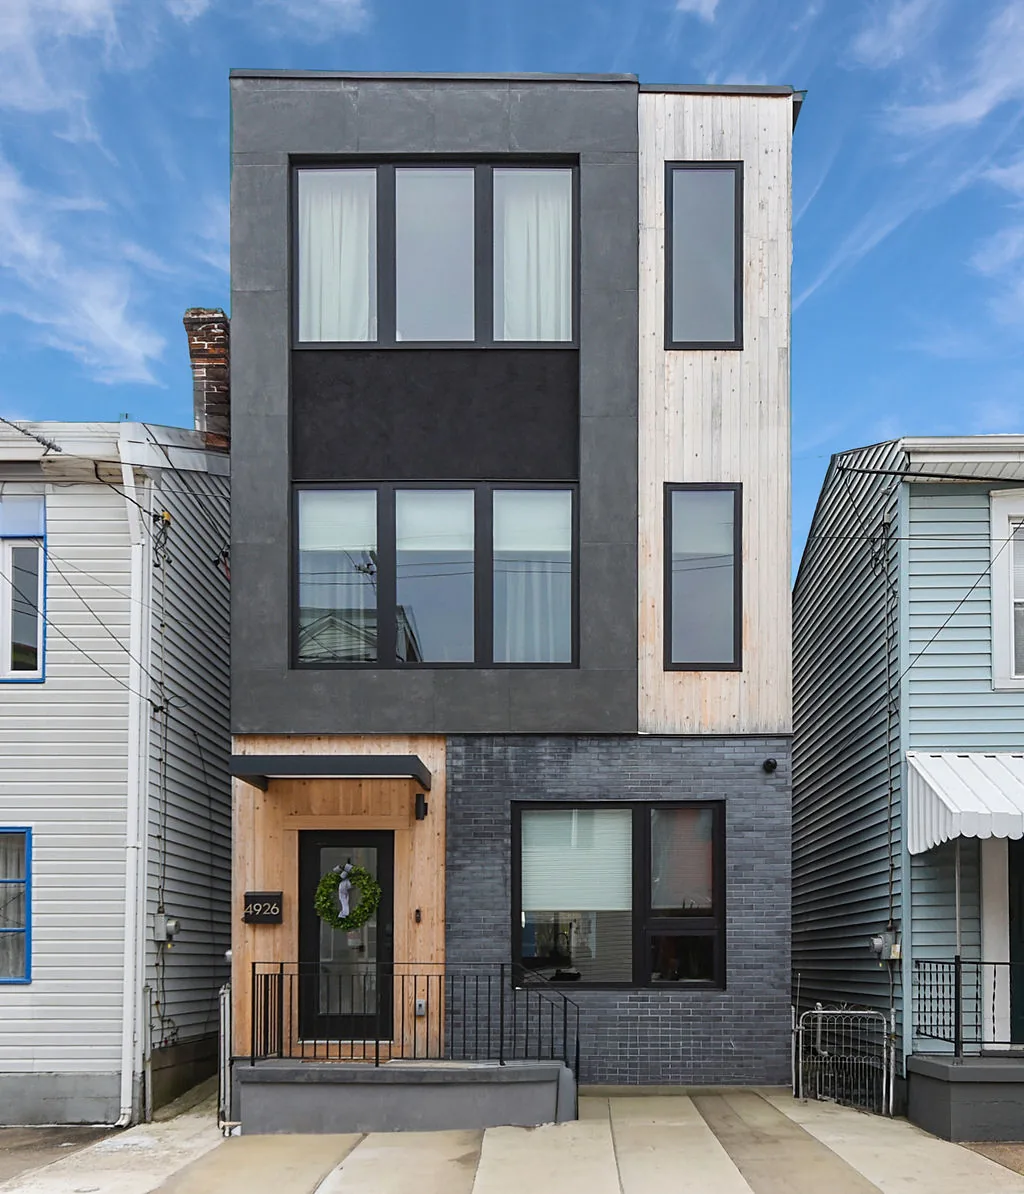 Tight lot · Went up
Full vertical expansion on a narrow lot
Pittsburgh · Representative project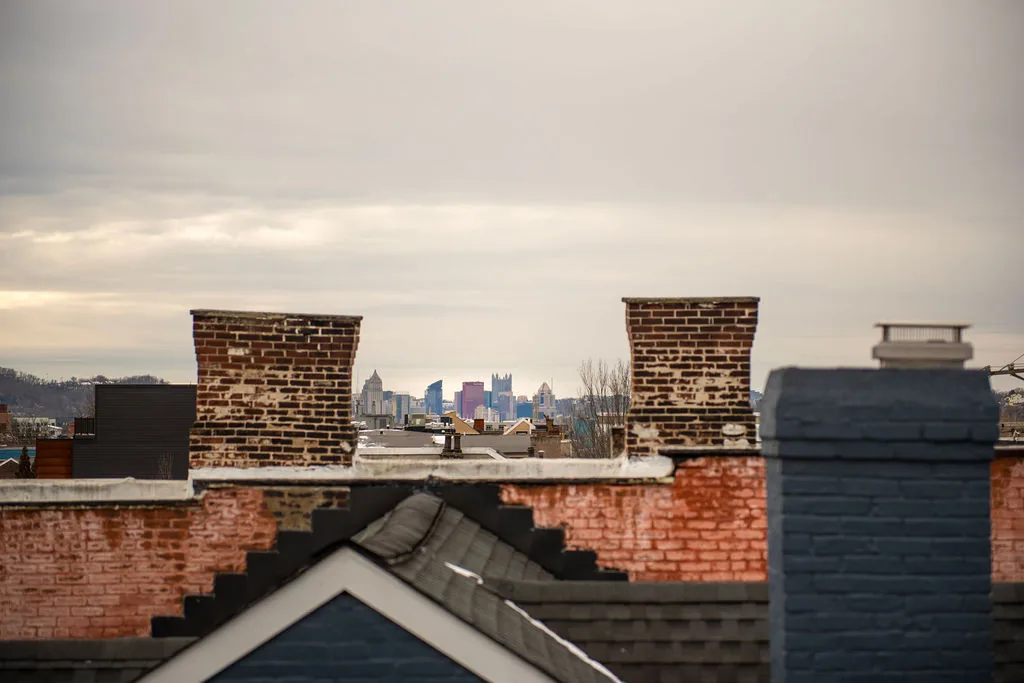 The payoff · The view
The view a top floor opens up
Pittsburgh · Rooftop outlookSee more in our completed projects portfolio, or weigh the more common option on our second-story additions page.
A second story is often the simpler move.
If your home is currently one story, adding a second floor is usually the more straightforward and lower-cost way to gain a full level. See our Second-Story Additions page.
Third-floor addition questions Pittsburgh homeowners actually ask.
How much does a third-floor addition cost in Pittsburgh?
A partial third floor in Pittsburgh typically runs $160,000–$230,000, a full third floor $230,000–$340,000, and a premium full level with major reinforcement $340,000–$450,000+. Third floors cost more per square foot than second stories because the structural reinforcement and access are more involved — we quote a fixed price after a structural and height assessment.
Can my house support a third floor?
That’s the first thing we determine. A structural engineer assesses the load path through both existing floors and into the foundation. Where it can’t carry the new level as-is, we add beams, reinforce framing, and underpin the footing — and we price that into the scope so you know the structural reality before any commitment.
Will Pittsburgh zoning let me build a third story?
It depends on your zoning district’s height limit. Going up runs into building-height caps that ground additions don’t, so we confirm your district allows the height before design — and tell you whether a variance is realistic if it doesn’t. We handle the City of Pittsburgh zoning review and permits.
Should I add a third floor or build out instead?
Go up when the lot is tight, the yard is precious, and the structure can carry it — you gain a level without losing outdoor space. Build out when you have setback room, want everything on one level, or the existing structure can’t economically support another floor. We walk through both with you on the consultation.
Can I stay in my home during a third-floor addition?
Many owners stay through most of the project but plan to be out for the open-roof window. Because the roof opens above two occupied floors, we sequence roof-off to weather-tight as one tight push and tarp aggressively. We’ll lay out the disruptive days honestly so you can plan.
I already have two stories — what’s possible?
A third floor is exactly the move for a two-story home that’s out of room to build out. We assess whether your structure and zoning height allow it, then build the top level — often a primary suite, office, or view-oriented space. If a second story is still your situation, see second-story additions.
Schedule a third-floor consultation.
Tell us what you need the top floor to do. We’ll bring a structural and height read, an honest up-or-out recommendation, and a real budget — serving Pittsburgh and the surrounding suburbs. Comparing options? See second-story additions.
Schedule a third-floor consultation →