
East End Historic Renovation.
A whole-house renovation of a turn-of-the-century East End home — original stained-glass landings, wide-plank hardwood, and an exposed-brick fireplace preserved, with the kitchen, bathrooms, and every system behind the walls fully rebuilt.
Preserve what makes the house itself — modernize everything you live against.
The brief on this East End restoration was specific: keep the historic envelope intact. The original stained-glass windows on the stair landing — deep reds and leaded yellows, two stories of them — were carefully removed, the leading reset, and reinstalled exactly where they had always lived. We refinished the wide-plank hardwood floors continuous through the first floor, and rebuilt the exposed-brick fireplace wall around a re-pointed original chimney.
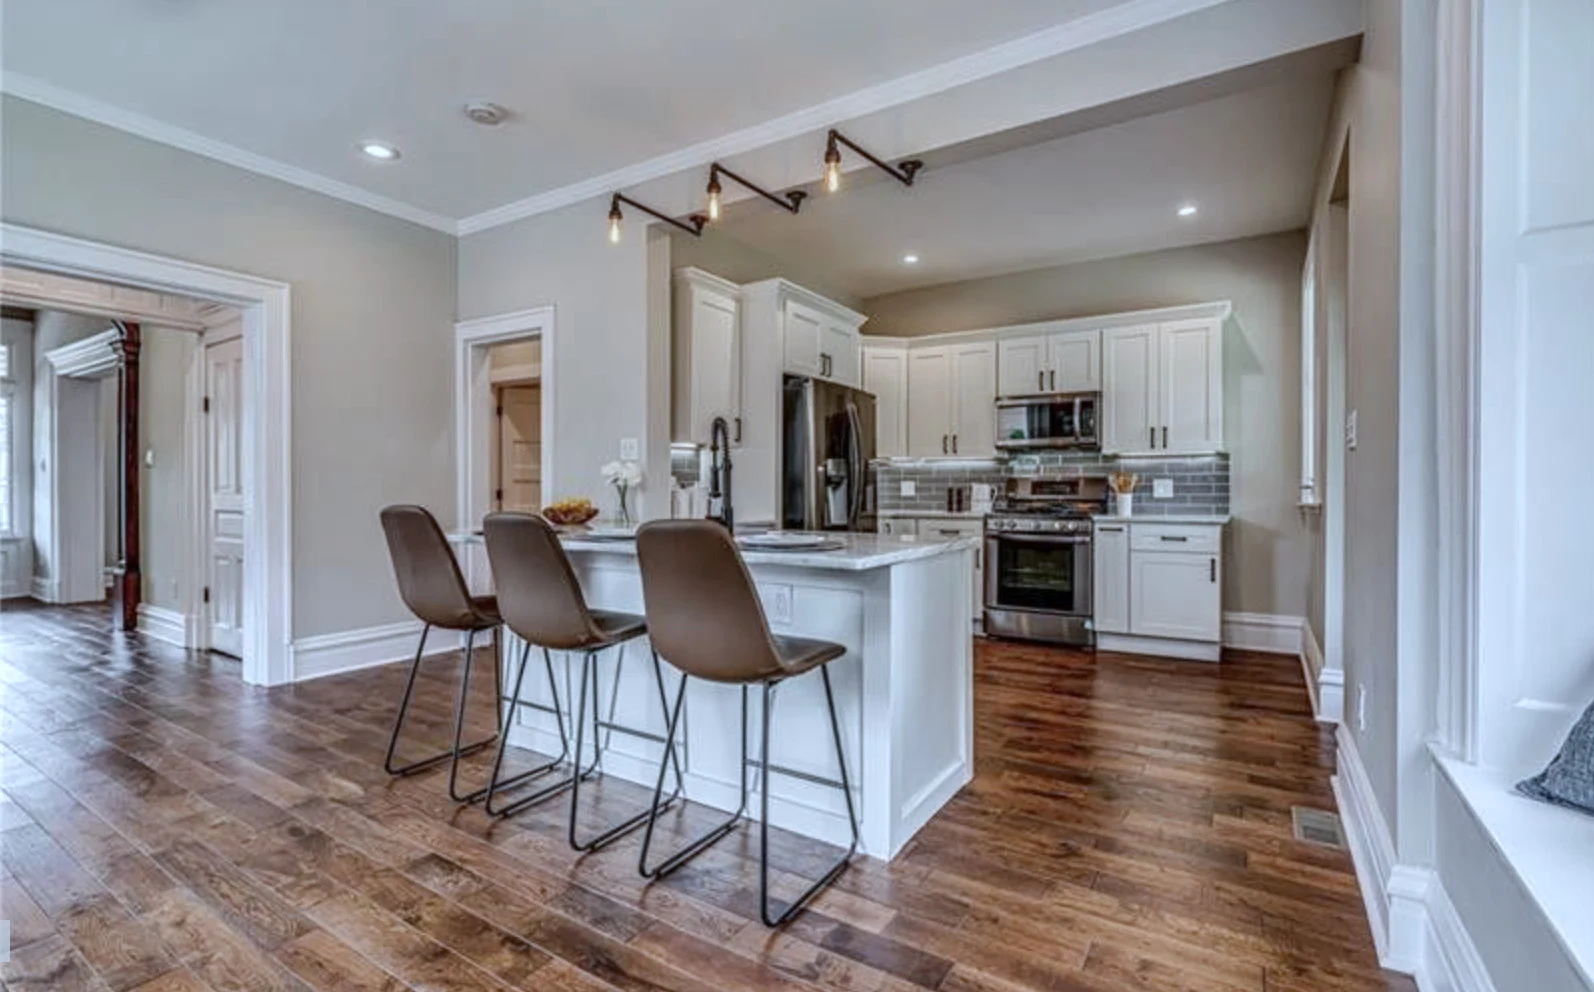
The kitchen got a full rebuild around that brick wall. Quartz waterfall island anchored at the center, custom white cabinetry, marble subway-tile backsplash, and stainless appliances. We pulled a partition out to open the kitchen onto the dining and family rooms, turning three small adjoining rooms into one continuous daytime space — dark hardwood unbroken from one end of the floor to the other.
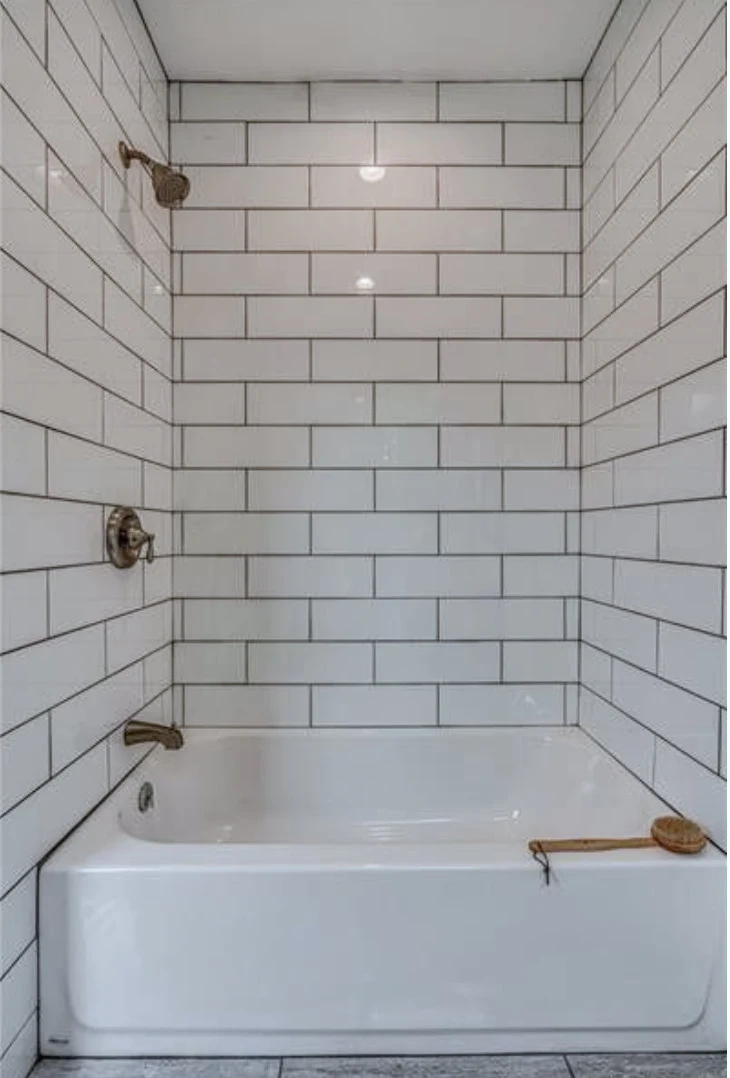
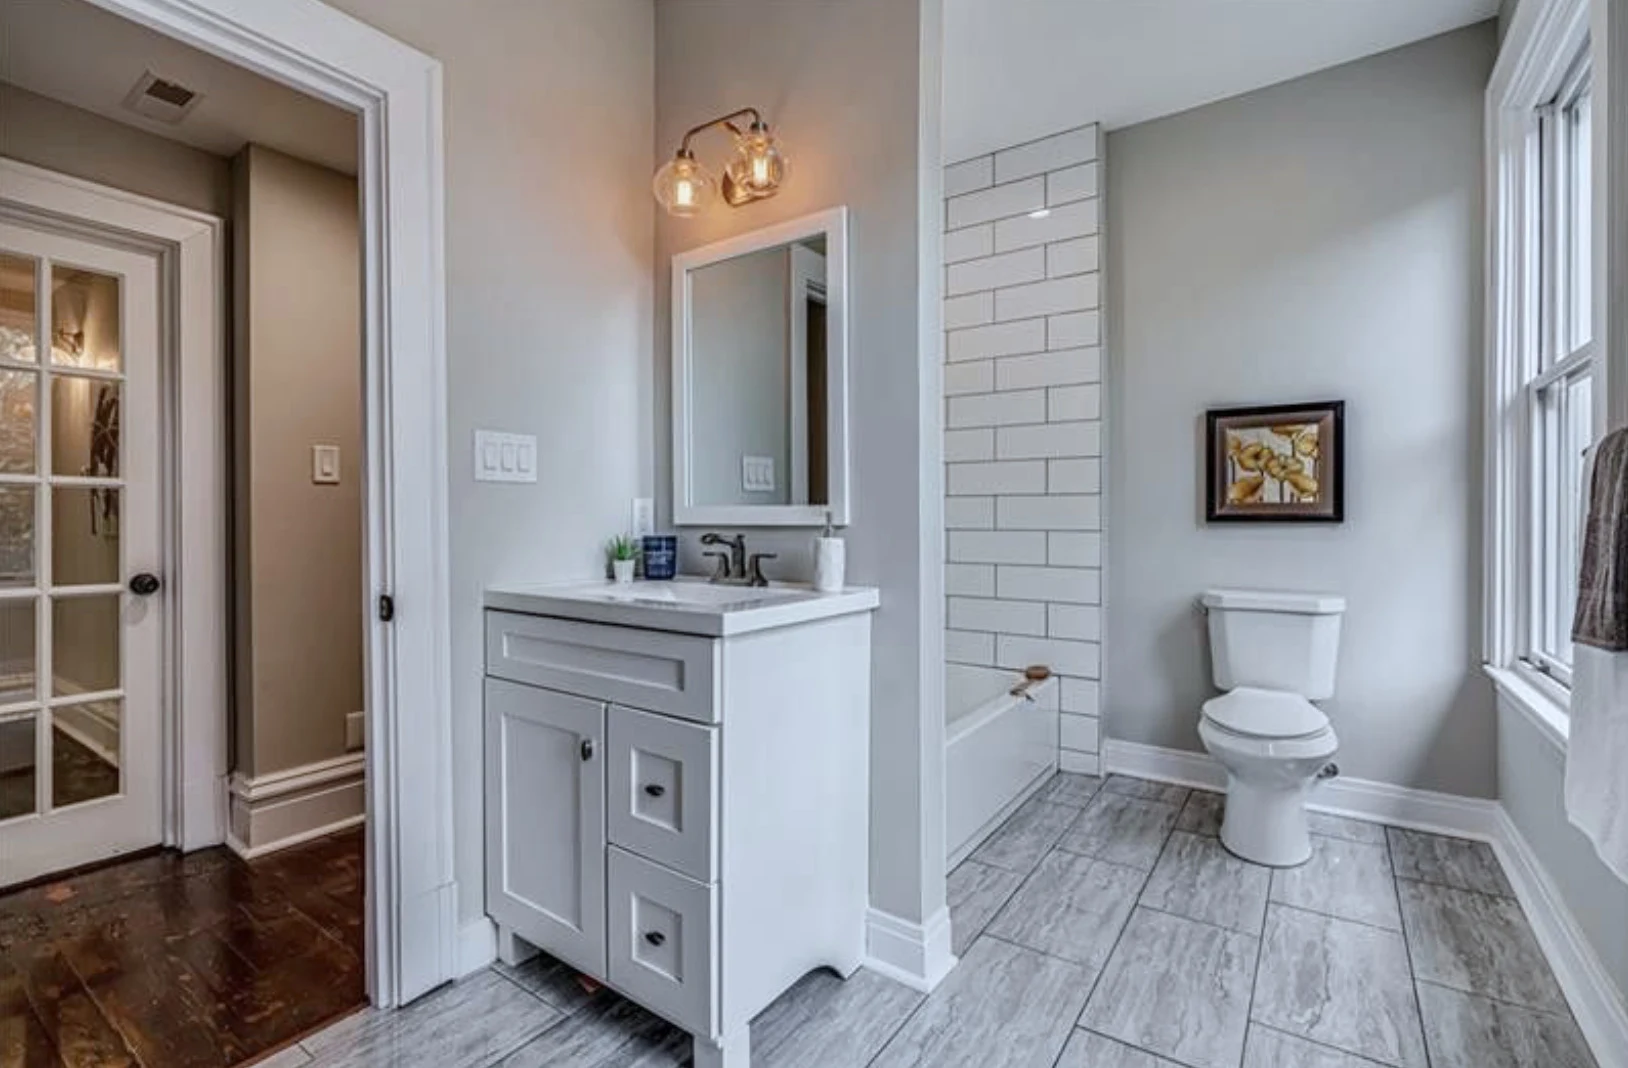
Three bathrooms and a powder room were rebuilt floor-to-ceiling. The main bath has a curbless walk-in shower in book-matched marble with a mosaic floor strip, with the original leaded-glass window kept in place. The master bath went contemporary — gray porcelain tile, glass-enclosed shower, and a salvaged privacy window. A hall bath kept the period detail — classic white subway tile, polished-brass fixtures, and a deep alcove tub. The powder room got a fresh vanity, sconce lighting, and matched tile flooring.
How it came together.