
Northside Victorian.
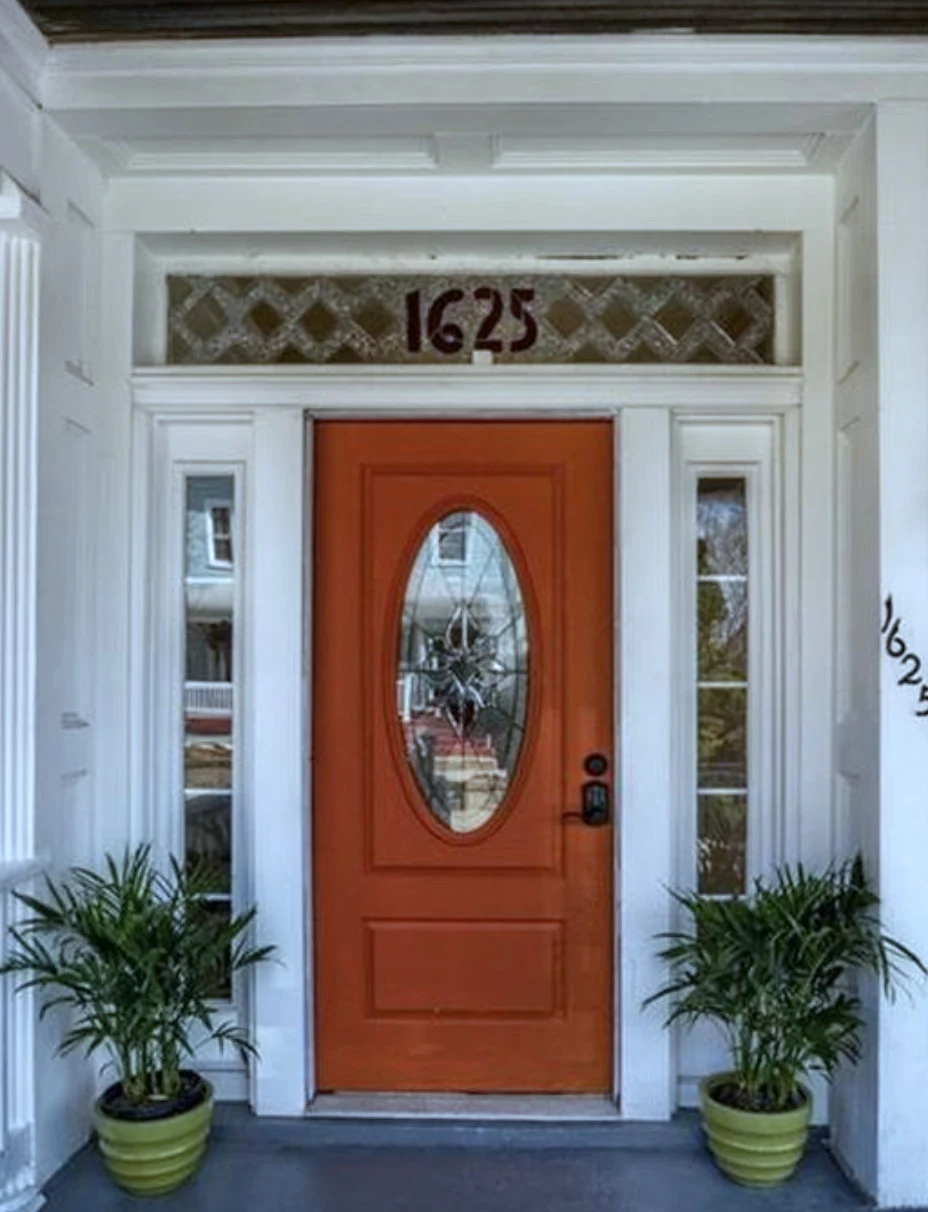
A whole-house renovation of a vernacular Victorian on the North Side — original sage-green siding, decorative cornice, and front porch left intact, interior taken back to studs and rebuilt around the exposed-brick chimney and refinished original hardwood.
Period exterior preserved — interior taken back to studs and rebuilt.
The brief on this North Side renovation was straightforward: leave the period exterior alone. The decorative cornice, the hipped roof with its centered dormer, the front porch with its turned columns, the sage-green siding — all original, all left exactly as they were. What changed was everything behind the front door.
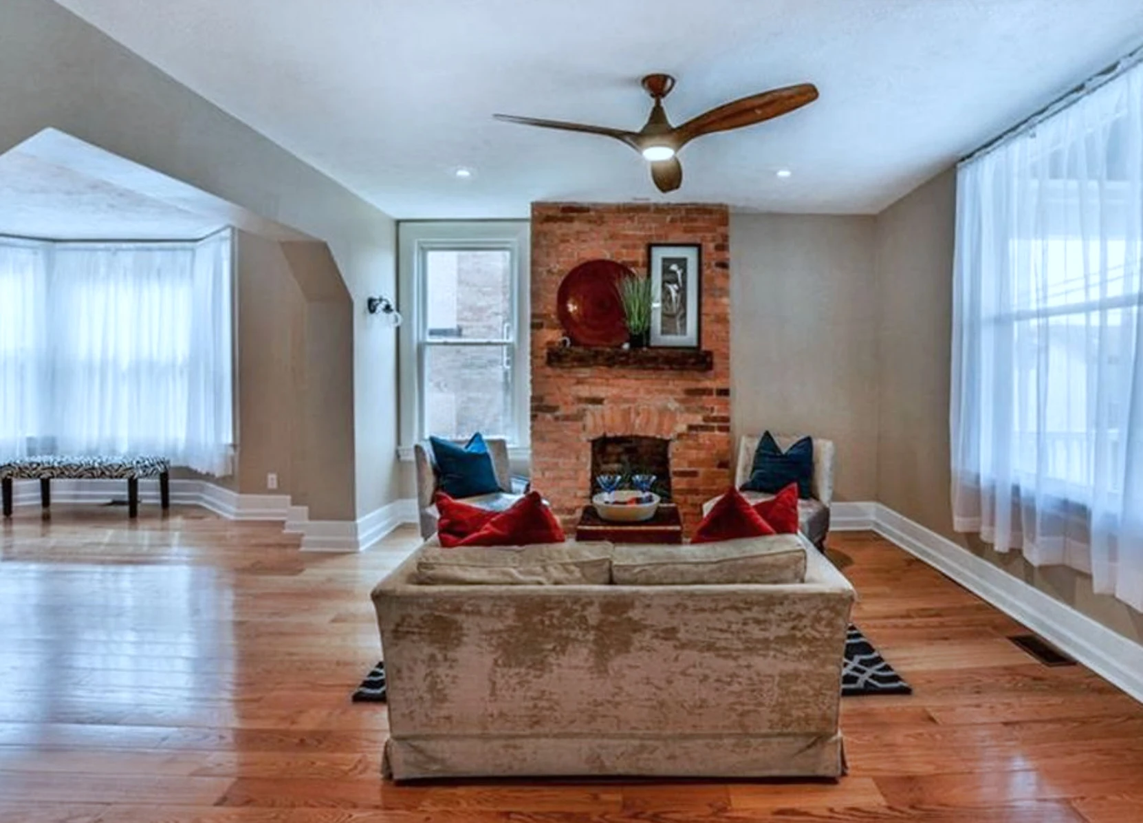
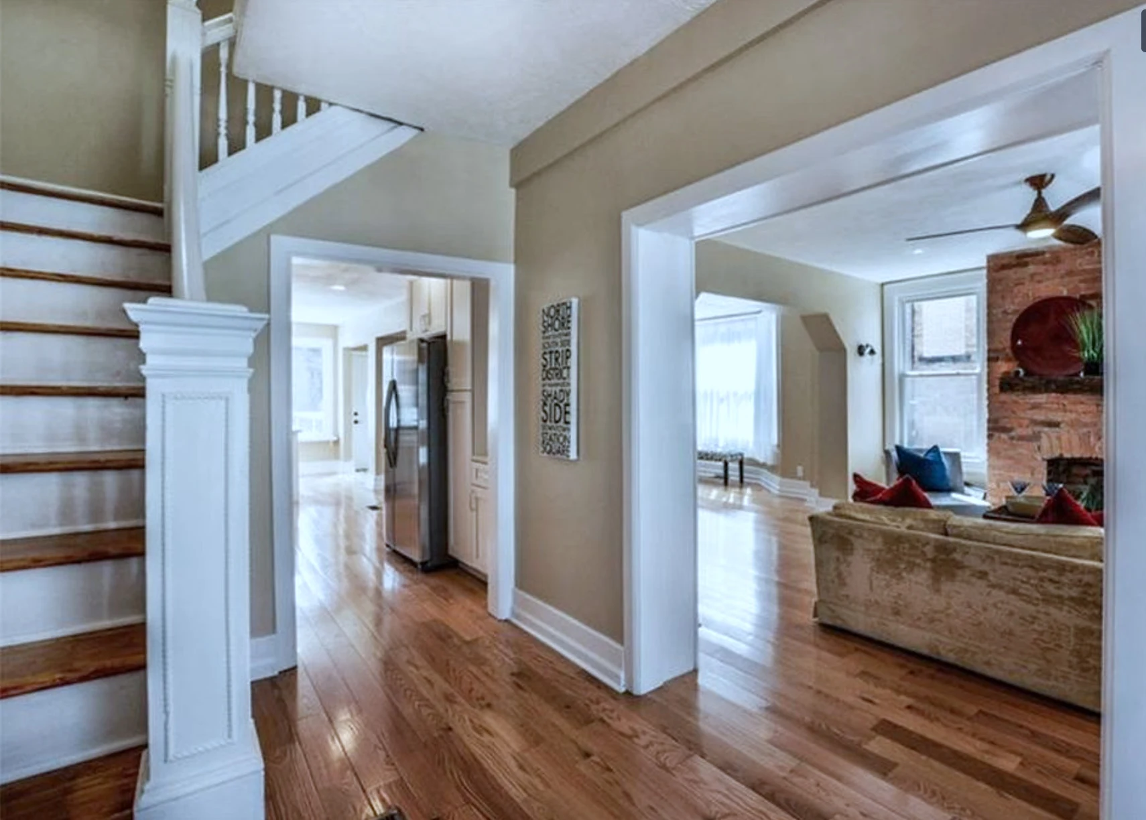
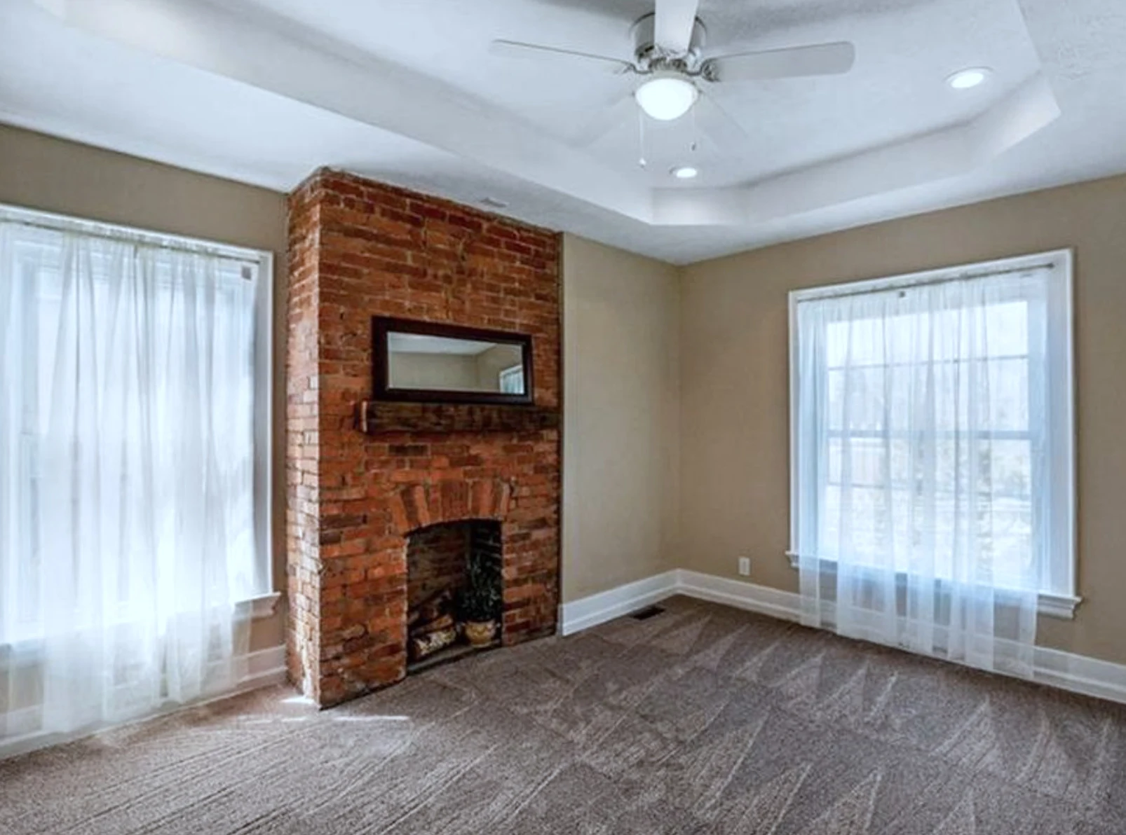
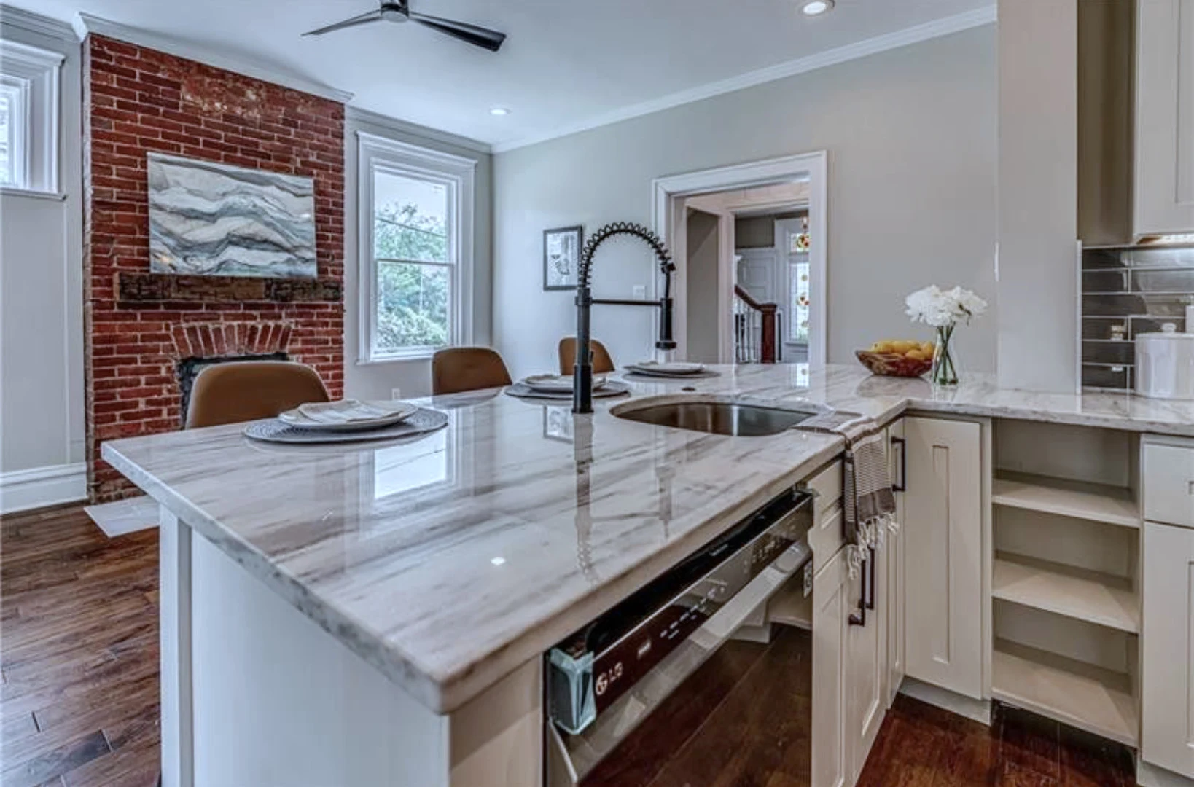
The interior was taken back to studs across two full floors. We preserved the exposed-brick chimney that runs from the living room through to the kitchen and into the primary bedroom on the second floor, and refinished the original wide-plank hardwood throughout the first floor. A bay window in the living room kept its original casing; we replaced the sash but matched the profile.
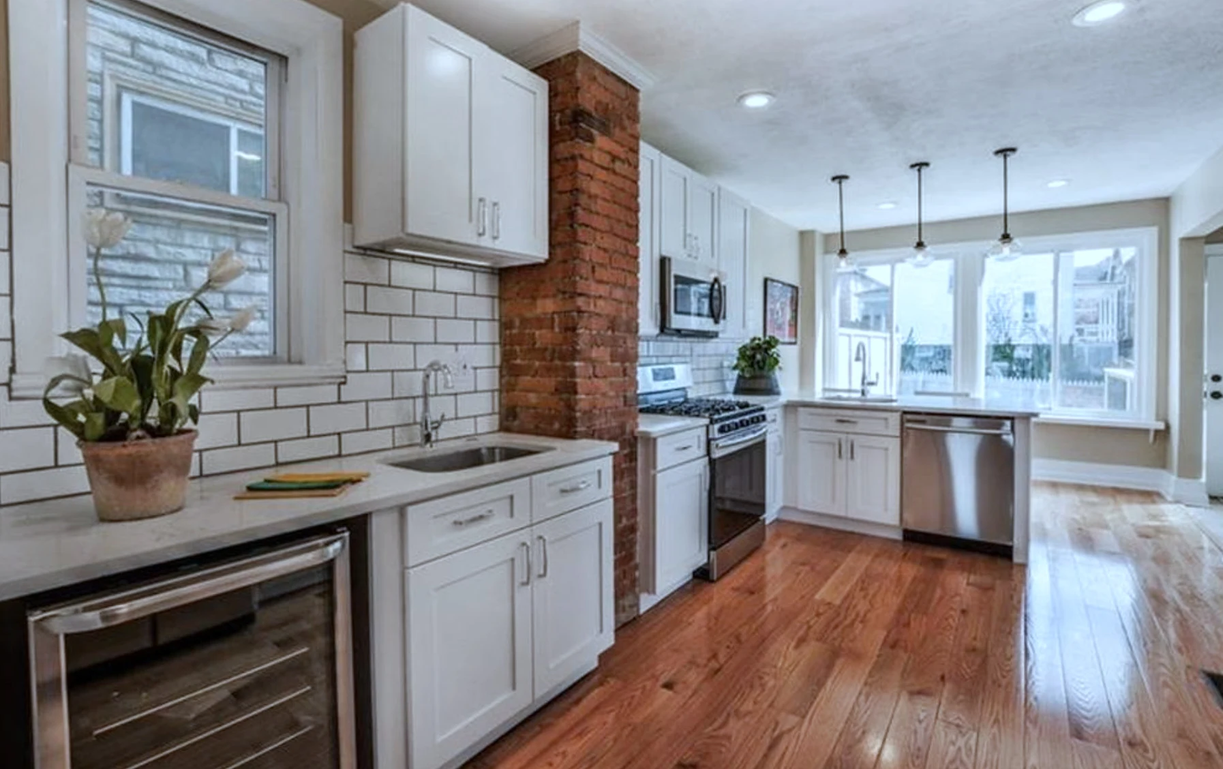
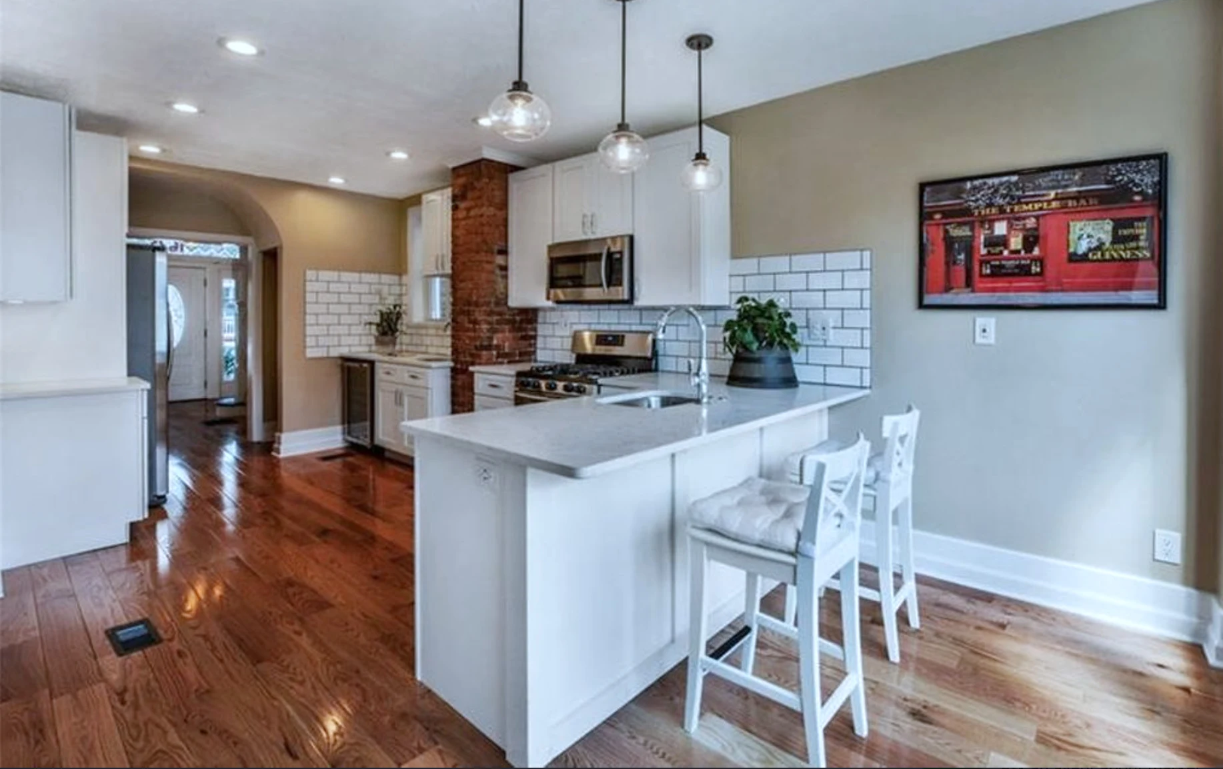
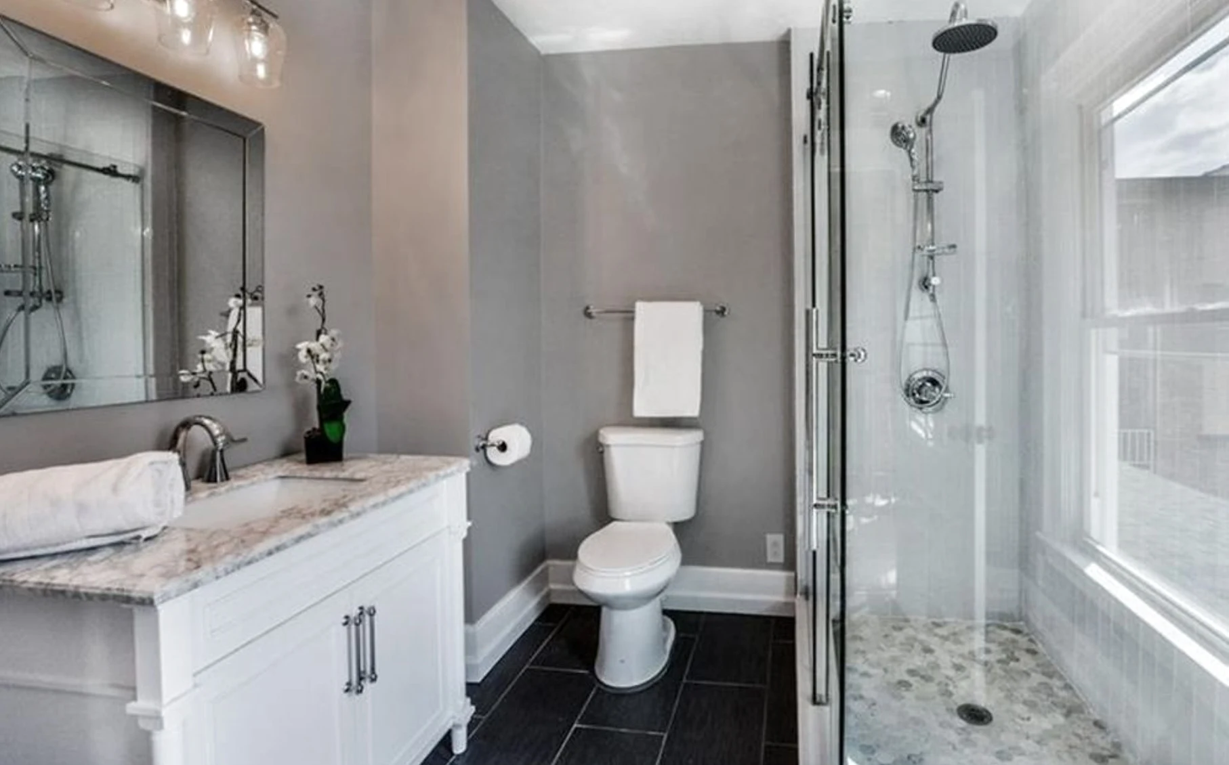
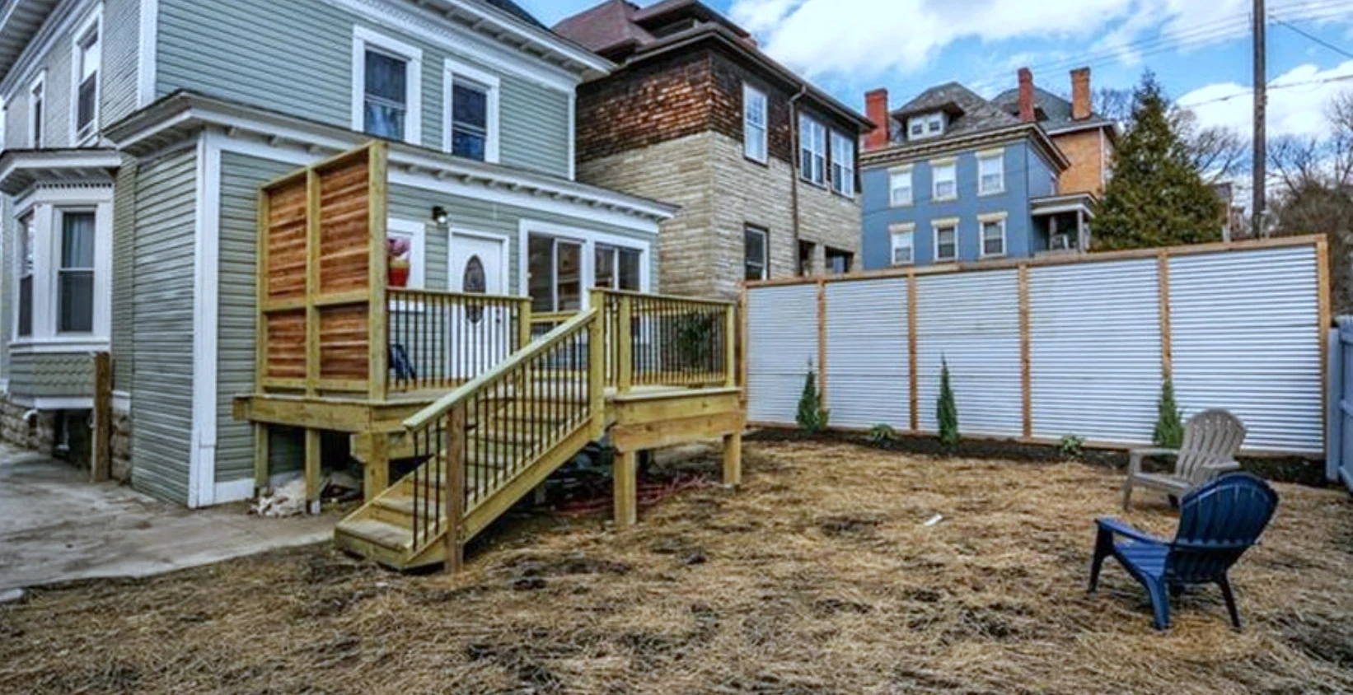
The kitchen got a full rebuild: white shaker cabinetry, marble counters, white subway tile with dark grout, stainless appliances, and a peninsula with seating. We pulled a partition wall to open the kitchen to the entry hall. The primary bath went contemporary — grey walls, marble vanity top, a curbless glass-enclosed walk-in shower with rain head, dark tile floor. Out back, a new wood deck with a privacy screen extended the living space into a fenced yard.
How it came together.