

Garage Additions in Pittsburgh.
Attached or detached, single-bay to three-bay, tuck-under or free-standing — with the option of living space above. A Pittsburgh garage builder that gets the foundation, the setbacks, and the drainage right on hilly, tight city lots.
Garage additions and garage construction.
A garage is one of the highest-return additions in Pittsburgh. Off-street parking is scarce and weather is real, so a well-built garage adds daily convenience and resale value — and on a sloped lot, a tuck-under garage can be carved into the lower level without expanding the footprint at all.
We build attached and detached garages, single- to three-bay, and the kind of tuck-under garages Pittsburgh’s hillside lots call for. Where it makes sense, we add living space above — an office, a suite, or an income-producing unit. Every garage starts with the part that matters most: a properly drained, properly sized foundation.
Attached garages
Tied into the house with a direct interior entry — convenient, weatherproof, and integrated into the home’s structure and roofline.
Detached & tuck-under
Free-standing garages off the alley or driveway, and tuck-under bays built into a hillside lot’s lower level.
Single to three-bay
One car or three, plus the workshop, storage, or mudroom space most Pittsburgh homeowners actually want with it.
Living space above
An office, studio, or above-garage suite — the most popular spot in Pittsburgh for an ADU or in-law unit.
Attached vs. detached garages.
On a Pittsburgh lot, this choice is usually decided by where there’s room and how the lot slopes — but each has real trade-offs worth weighing.
Attached & tuck-under
- Direct, weatherproof entry into the house.
- Shares a wall and roofline — can be more cost-efficient.
- Tuck-under bays suit hillside lots with no room to build out.
- Easiest to add conditioned living space above.
Detached & alley-access
- Fits where an attached garage can’t — rear yard or off the alley.
- Keeps noise, fumes, and fire load away from the house.
- Flexible footprint for a workshop or studio.
- An above-garage suite reads as a true separate unit.
Garage with upper-level living space.
The space above a garage is some of the most useful square footage you can build in Pittsburgh. It can become a home office set apart from the house, a studio, a guest suite, or a full accessory dwelling unit (ADU) with its own entrance, kitchenette, and bath — for aging parents, an adult child, or rental income.
Building the suite at the same time as the garage is far cheaper than adding it later, because the foundation, framing, and stair are designed for the load from the start. ADU rules vary by Pittsburgh neighborhood and zoning district — we’ll tell you what your lot allows. See how a garage suite fits alongside the rest of our home addition options in Pittsburgh.
The garage construction process — foundation first.
Site, setbacks & design
We assess the slope and drainage, confirm setbacks and zoning, and design the garage — bays, doors, and any space above. We pull the permits with the City or your municipality before we break ground.
Excavation, foundation & slab
The part that lasts: excavation, drainage, footings, foundation walls, and a properly reinforced slab that won’t crack or heave — critical on Pittsburgh’s clay soils and hillsides.
Frame, door & finish
Framing, roof, siding tied to the house, insulated overhead doors and openers, electrical and lighting, and any upper-level finish — then a final walk so it’s ready to use.
Pittsburgh zoning and setback requirements.
Garages are where Pittsburgh setback rules bite hardest, because they usually go near a property line. Side- and rear-yard setbacks, lot-coverage limits, alley access, and how close a detached garage can sit to the line all govern what you can build — and a garage placed without checking them can be ordered torn down.
We confirm the setbacks and lot-coverage math before design, and we handle the City of Pittsburgh and municipal permitting — zoning review, building permits, and inspections. If your lot needs a variance for placement or coverage, we flag it up front. We build across the neighborhoods and suburbs we serve.
How much does a garage addition cost in Pittsburgh?
Real Pittsburgh-market ranges, turnkey. A garage’s cost is driven by the number of bays, attached vs. detached, how much excavation and foundation a sloped lot demands, and whether you add living space above. We quote a fixed price after a site visit.
Single-bay garage
A one-car detached or attached garage with a standard slab, overhead door, and basic electrical.
Two- to three-bay
A larger garage with multiple bays, added storage or workshop space, and the foundation work a sloped lot needs.
Garage + living above
A garage with a finished upper level — office, suite, or ADU with kitchenette, bath, and its own stair.
Estimates for planning only — every garage is quoted individually after a site visit. Hillside excavation and drainage can shift the foundation portion significantly.
A recent Pittsburgh garage we built.
Two-bay tuck-under garage built into a Polish Hill hillside
Polish Hill, Pittsburgh · Incline Homes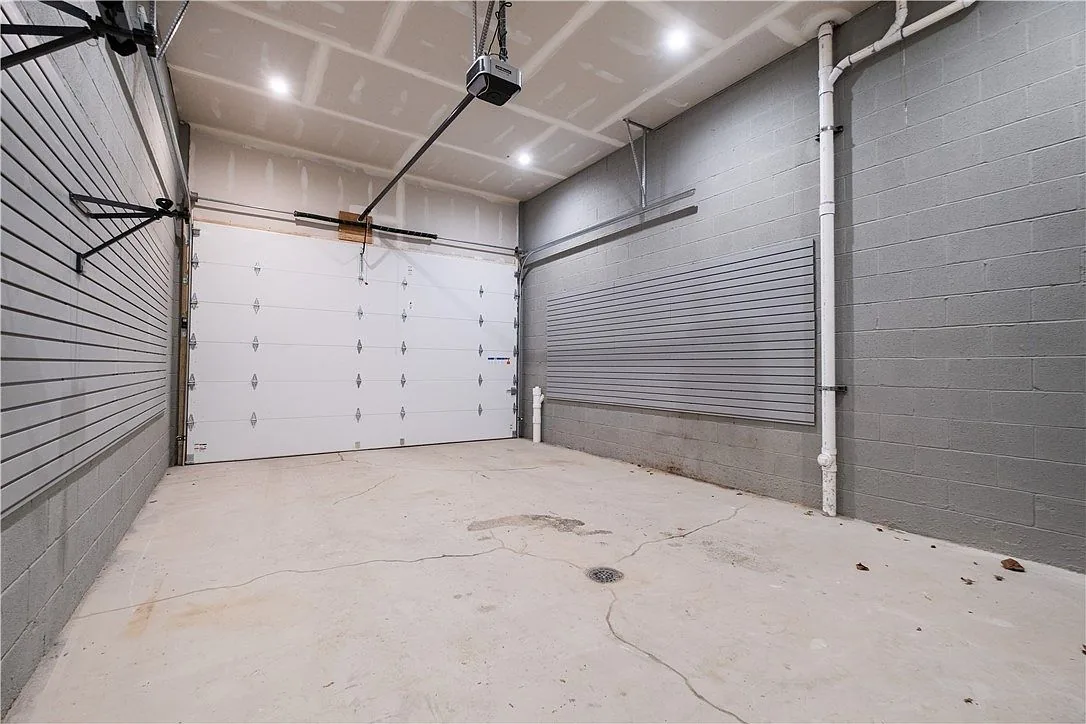 Garage interior · Finished
Drywalled, sealed-floor garage interior
Polish Hill · Incline HomesBuilt into the lower level on a tight lot
Polish Hill · Incline HomesSee more in our completed projects portfolio, or explore other home additions in Pittsburgh.
Garage addition questions Pittsburgh homeowners actually ask.
How much does a garage addition cost in Pittsburgh?
A single-bay garage in Pittsburgh typically runs $30,000–$55,000, a two- to three-bay $55,000–$110,000, and a garage with finished living space above $110,000–$220,000+. Number of bays, attached vs. detached, and how much excavation and foundation a sloped lot needs drive the cost — we quote a fixed price after a site visit.
Attached or detached — which is better?
It usually comes down to your lot. Attached and tuck-under garages give a weatherproof entry into the house and suit hillside lots; detached garages fit where an attached one can’t — off the alley or in the rear yard — and keep noise and fumes away from the house. We’ll recommend based on your slope, setbacks, and how you’ll use it.
Can you build a garage on a sloped or hillside lot?
Yes — it’s a Pittsburgh specialty. A tuck-under garage carved into the lower level often works best on a hillside, and the key is the foundation: proper excavation, drainage, footings, and a reinforced slab that won’t crack or heave on clay soils. That foundation work is the biggest variable in hillside garage cost.
Can you add living space above the garage?
Yes — an office, studio, guest suite, or full ADU with its own entrance, kitchenette, and bath. Building it with the garage is far cheaper than adding it later because the foundation, framing, and stair are sized for the load from the start. ADU rules vary by Pittsburgh neighborhood; ask us what your lot allows.
Do I need a permit and does zoning matter?
Yes to both, and zoning matters more for garages than most additions because they sit near property lines. Side- and rear-yard setbacks, lot coverage, and alley access all govern placement. We confirm the math before design and handle City of Pittsburgh and municipal permitting — zoning review, building permits, and inspections — end to end.
How long does building a garage take?
A detached single- or two-bay garage typically takes 4–8 weeks once permitted; a garage with finished living space above runs longer because of the upper-level mechanicals and finish. Hillside excavation and foundation work can extend the front end. We’ll give you a real schedule on the site visit.
Get a garage addition estimate.
Tell us how many bays you need, where the garage goes, and whether you want space above. We’ll read the slope, check the setbacks, and price it honestly — serving Pittsburgh and the surrounding suburbs.
Get a garage addition estimate →