
The Hatfield Residence.
A ground-up modern home on Hatfield Street in Lawrenceville — three stories of contemporary infill on a narrow city lot: three bedrooms, three-and-a-half baths, an open main floor, designer finishes, and a private rooftop terrace, completed around 2022.
A modern infill that holds its own on a Lawrenceville street.
Hatfield Street is classic Lawrenceville — clapboard and brick rowhouses shoulder to shoulder on a narrow lot. We built new into that fabric rather than around it: a three-story home with a dark standing-seam-and-panel facade, a warm wood-clad entry, and big black-framed windows that pull light deep into a tight city footprint. It reads unmistakably modern, but it keeps the scale and rhythm of the block.
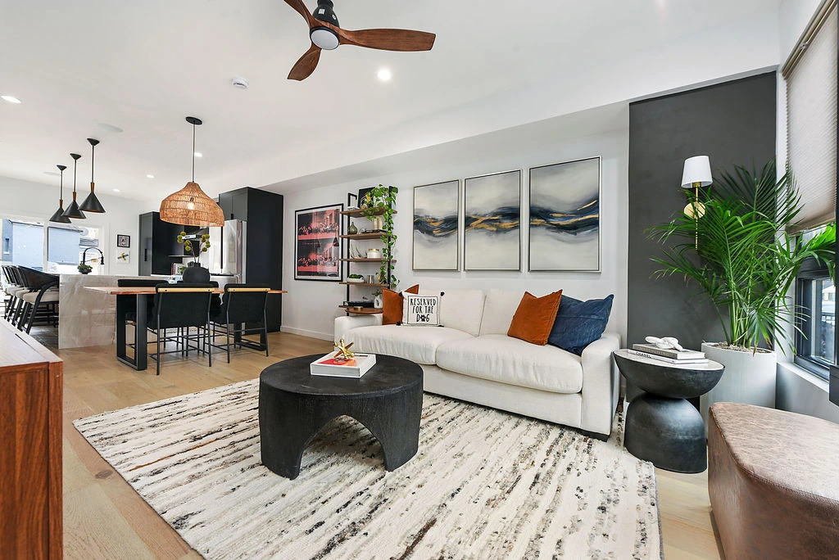
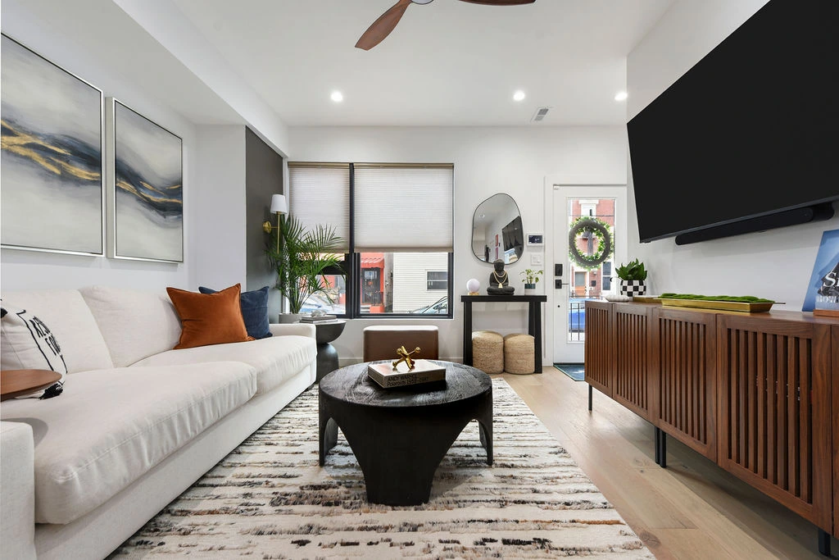
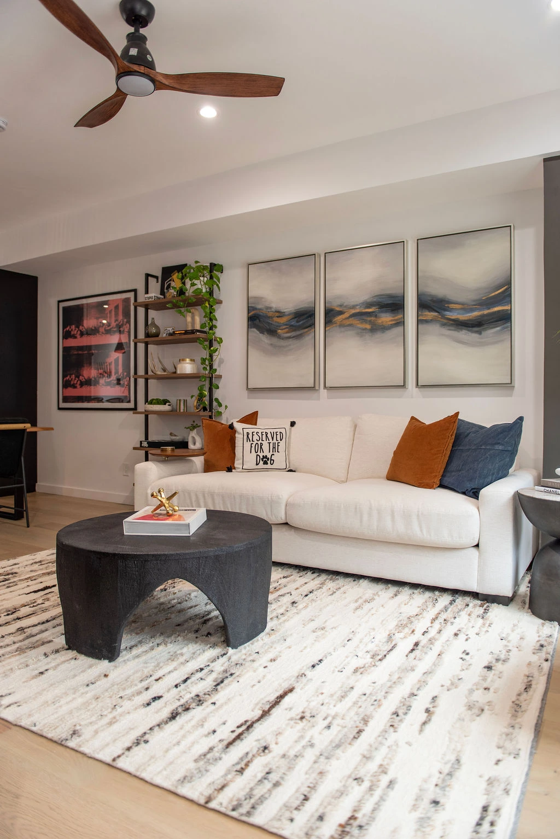
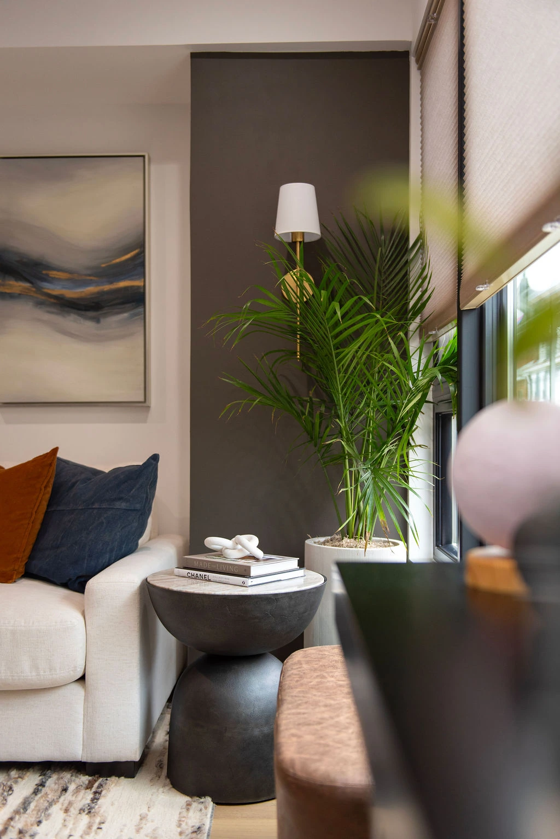
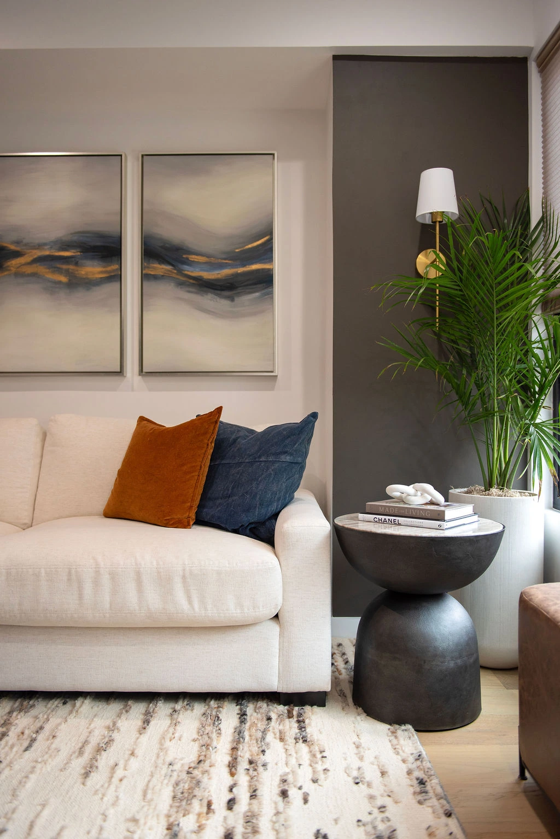
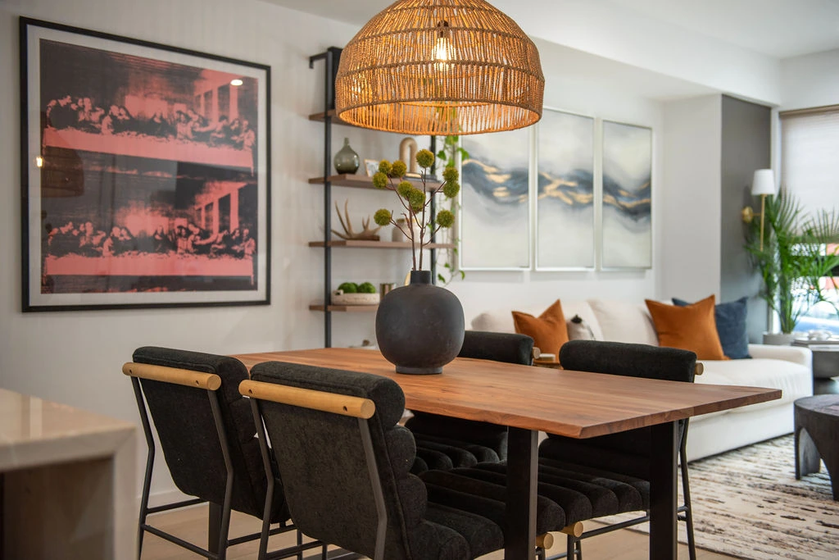
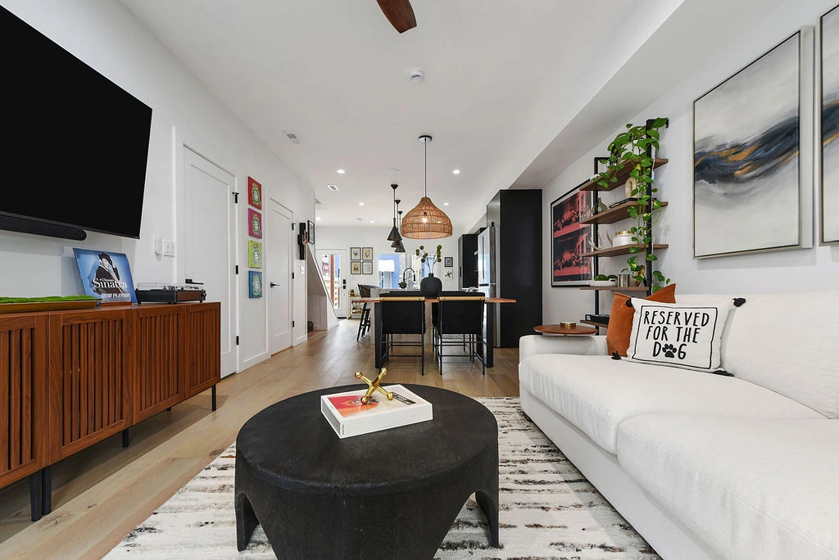
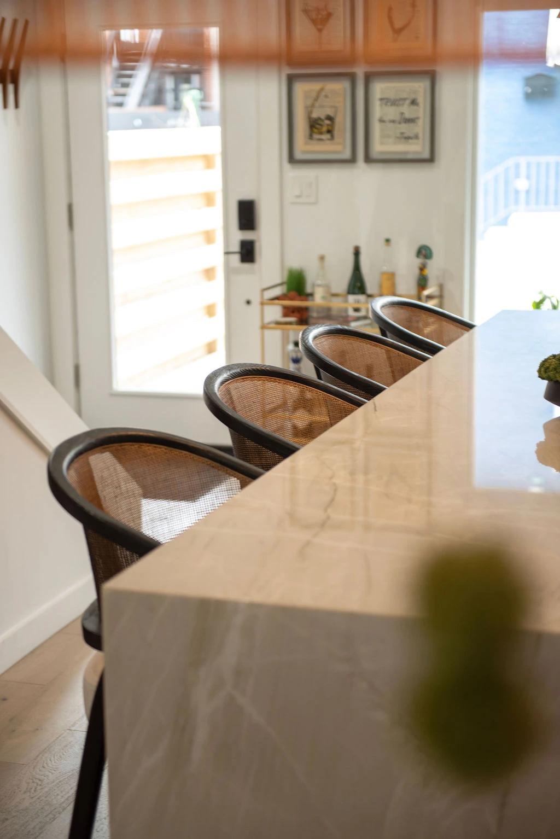
Inside, the main floor is one open volume — living, dining, and kitchen flowing together under designer lighting, with light-oak floors, crisp white walls, and charcoal accent moments that give the rooms weight. The kitchen anchors the back of the plan with a waterfall island and bar seating; the front opens to the street through full-height glazing. Every finish was specified for a buyer who wanted contemporary, not builder-grade.
Up top, the house earns its third story twice over: three bedrooms and three-and-a-half baths across the upper floors — roughly 2,200 square feet in all — then a private rooftop terrace with composite decking, a wood privacy screen, and a long view out over the Lawrenceville treeline. It is the kind of ground-up build — tight lot, modern envelope, turn-key finish — that our new home construction and custom home builder work is built around.
How it came together.