
The Butler Street Residence.
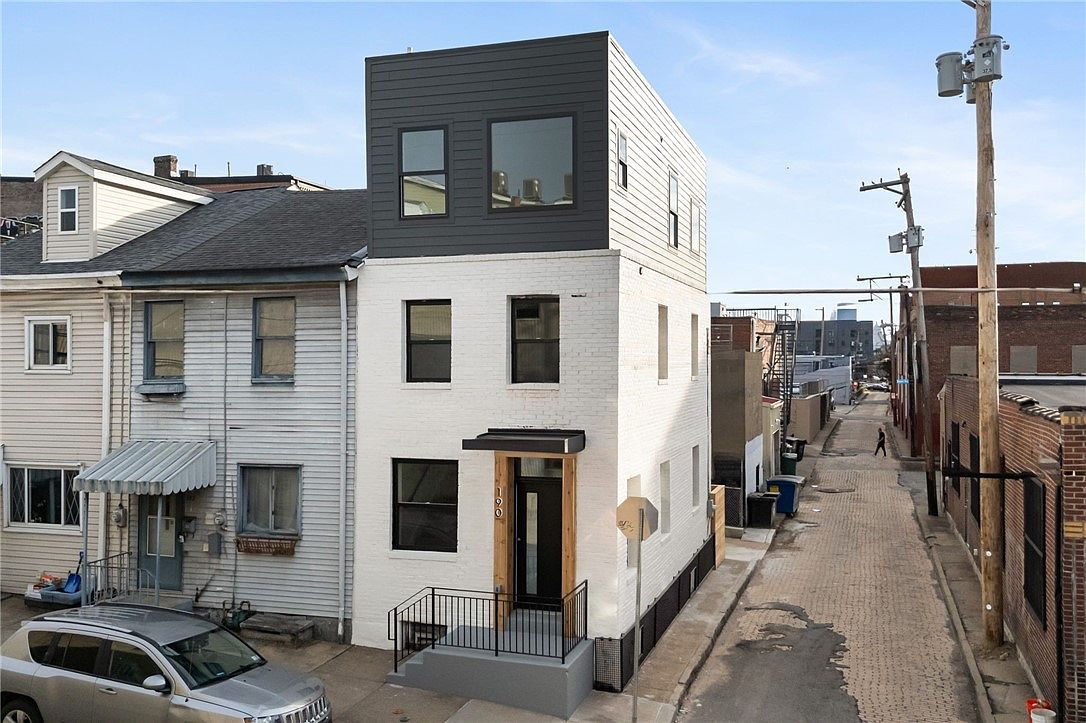
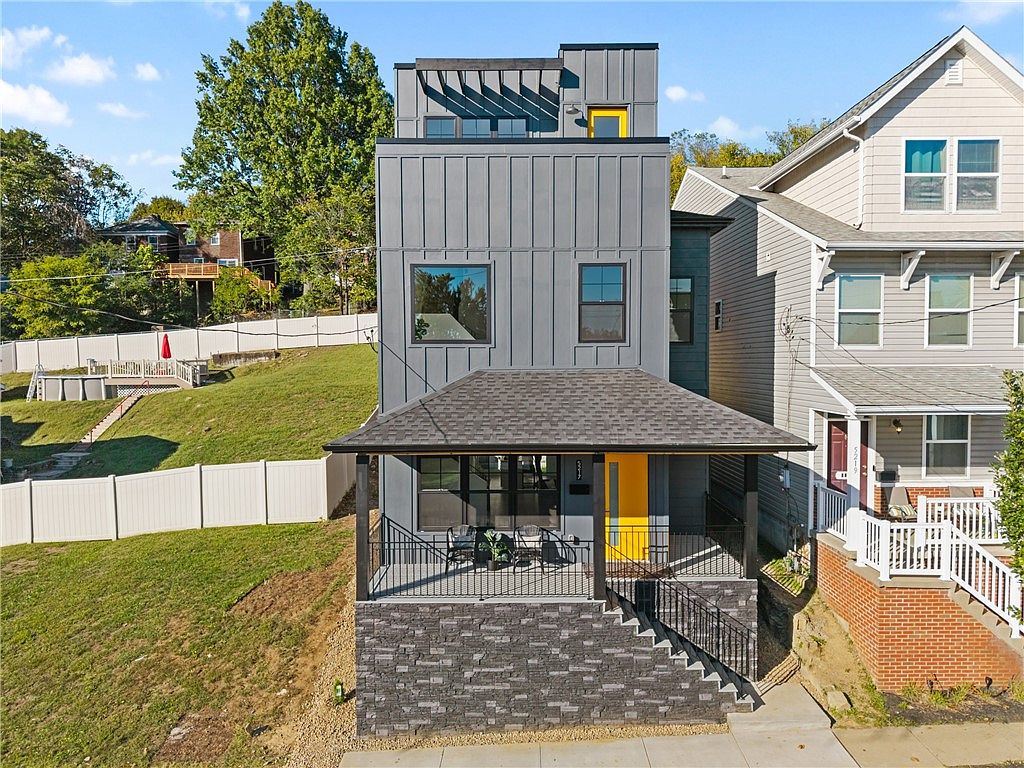
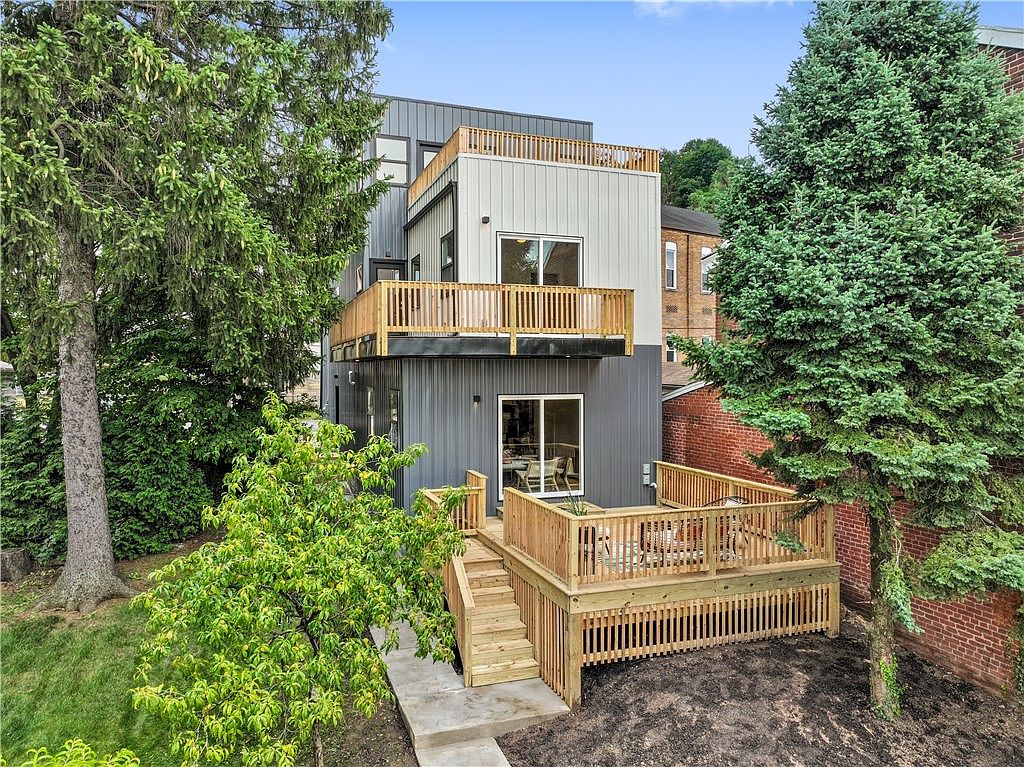
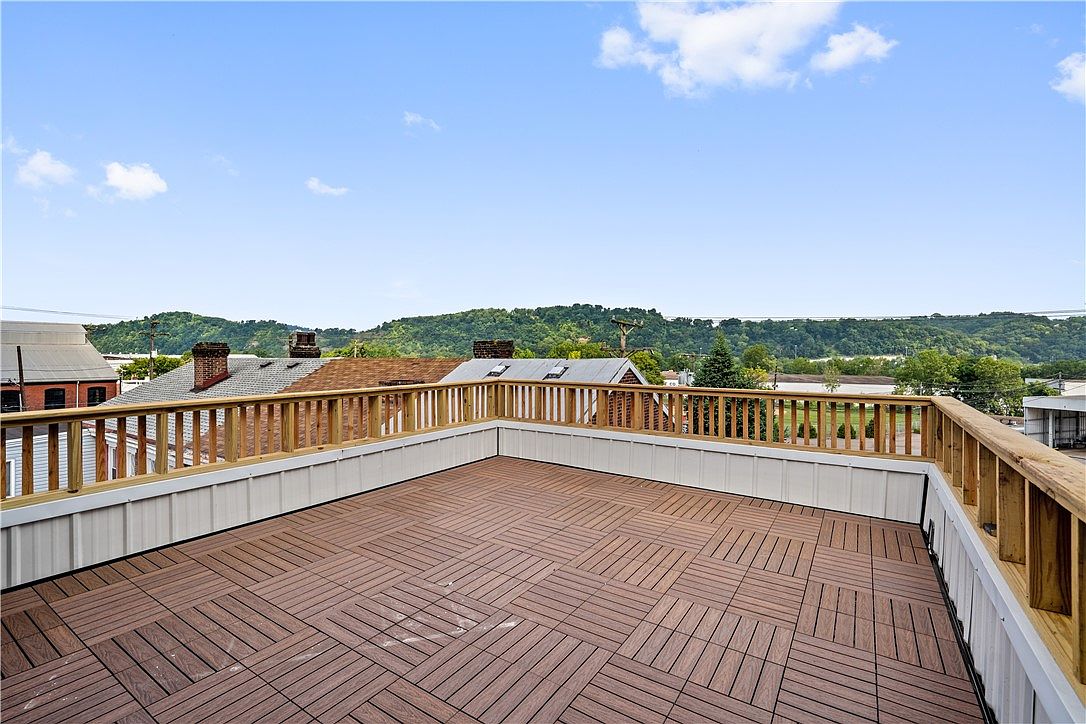
2,800 square feet of modern infill on a Lawrenceville lot where a 1905 worker's house once stood. Three floors, a primary suite with a private roof deck, and a back garden tiered down through two decks.
A modern infill that respects the block — and pushes the elevation.
The site sits on one of Lawrenceville's most-walked corridors. The street rhythm here is set by brick rowhouses from the turn of the century, and the original 1905 structure on the parcel had reached the end of its useful life. We worked through demolition and rebuild as a single sequence rather than treating them as separate projects.
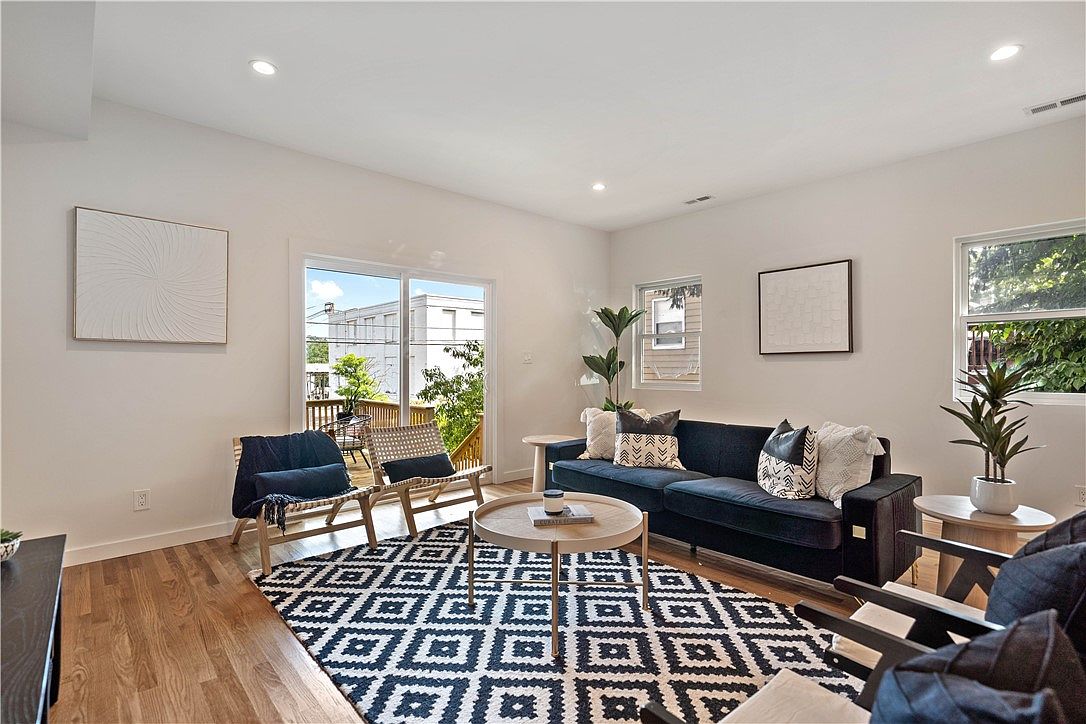
The new home is 2,800 sq ft across three floors: garage and open living on the ground floor, two bedrooms and laundry on the second, and a primary suite with a private roof deck on the third. We respected the setback and the silhouette of the surrounding rowhouses, but pushed the envelope on the elevation — standing-seam dark cladding, large operable windows where the original would have had punched openings, and an open floor plate that runs garage to garden in one continuous move.
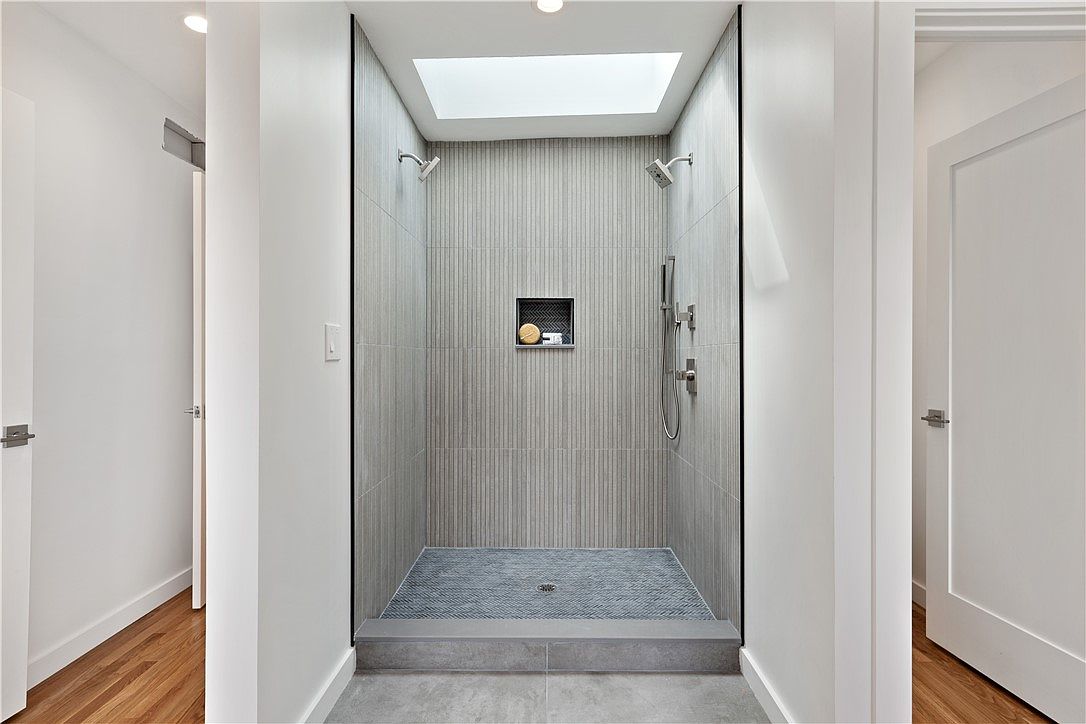
Inside is everything you can't get out of a 120-year-old shell — proper insulation, a quartz-island kitchen at the center of the home, light from three sides on every floor, and a primary bath with a tiled walk-in shower under a skylight. The garage opens off the alley, and the rear yard tiers down through two decks to a fenced lawn — usable outdoor space, not a setback gap.
How it came together.



We didn't want a brand-new build that ignored what's around it. The Incline team listened to the block — and to us — and we got a house that fits both.