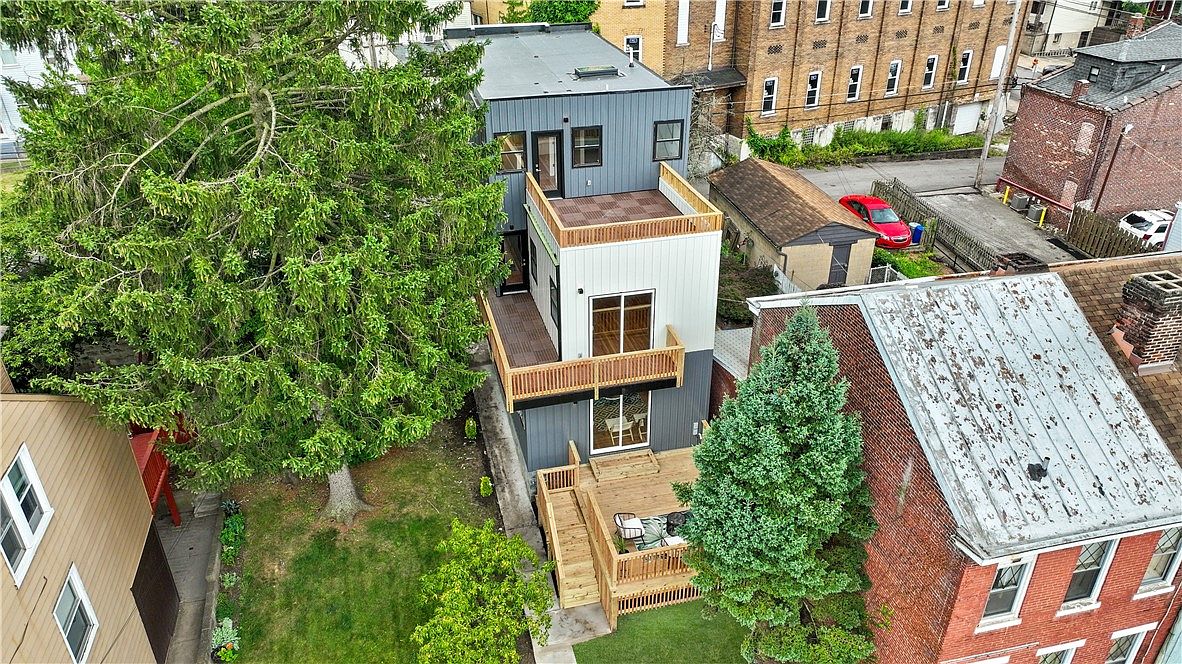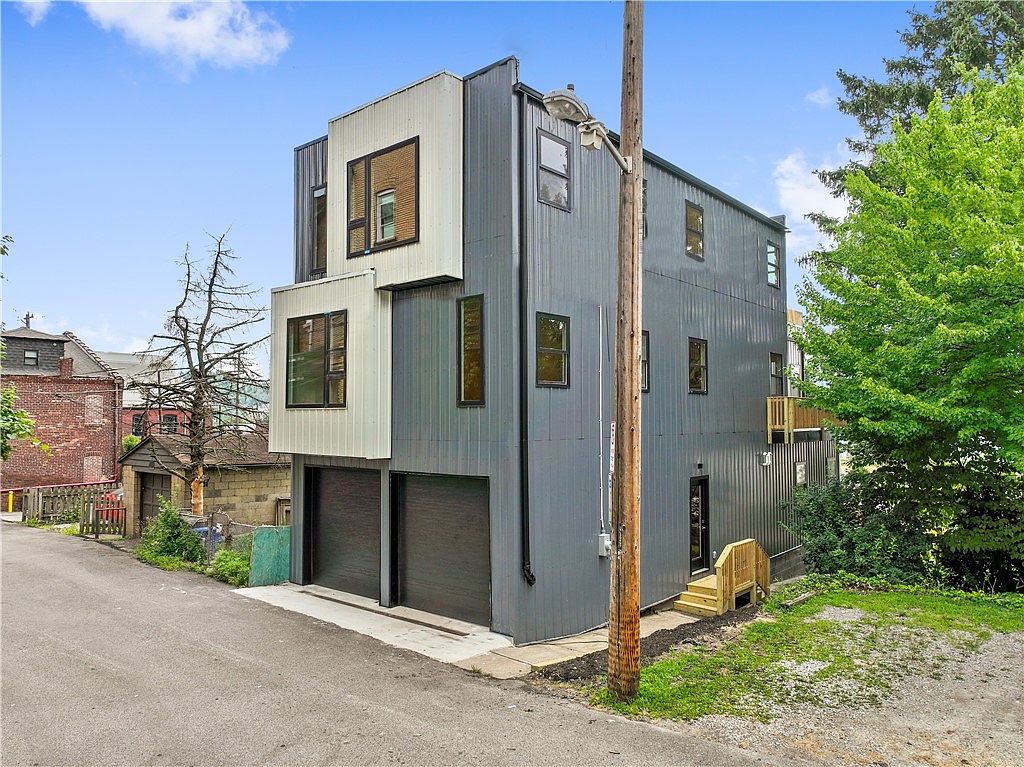

The 42nd Street Residence.
Whole-home renovation on 42nd St in Lawrenceville. 3 bedrooms, 3 bathrooms, finished in spring 2024.
A corner-lot row addition done right.
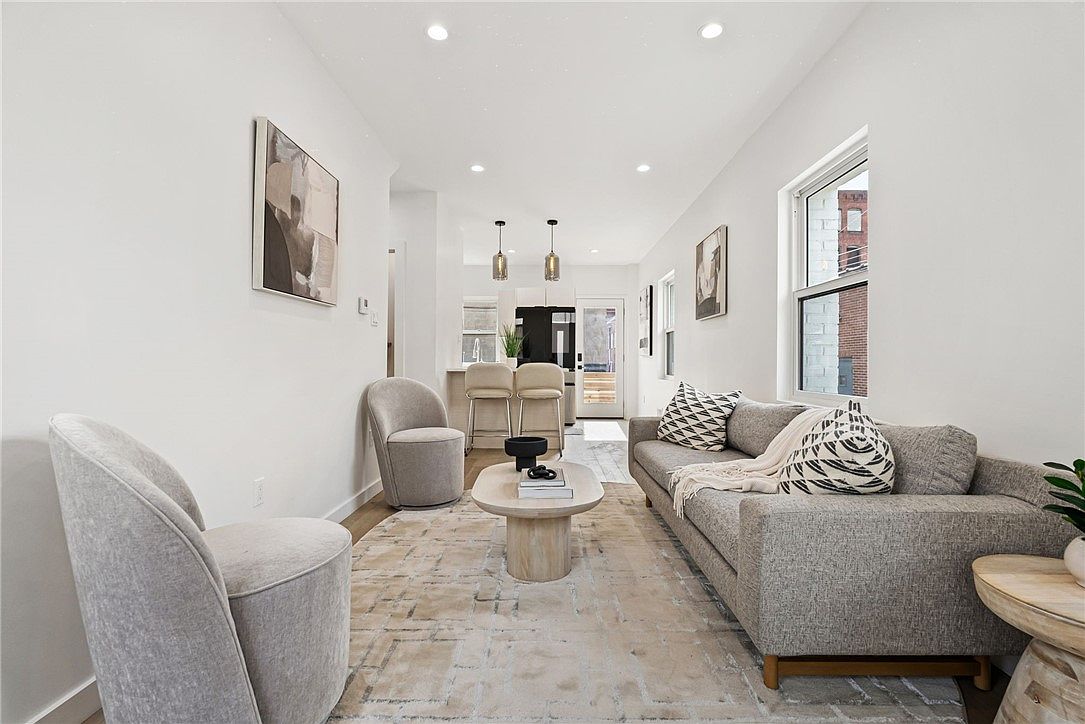
This Lawrenceville home was structurally sound but functionally tired. The existing 1905 fabric — brick, framing, a few plaster walls worth saving — carried the project; everything else came down to the studs. The homeowners wanted a home that read as historic from the street and worked like a contemporary build behind the front door.
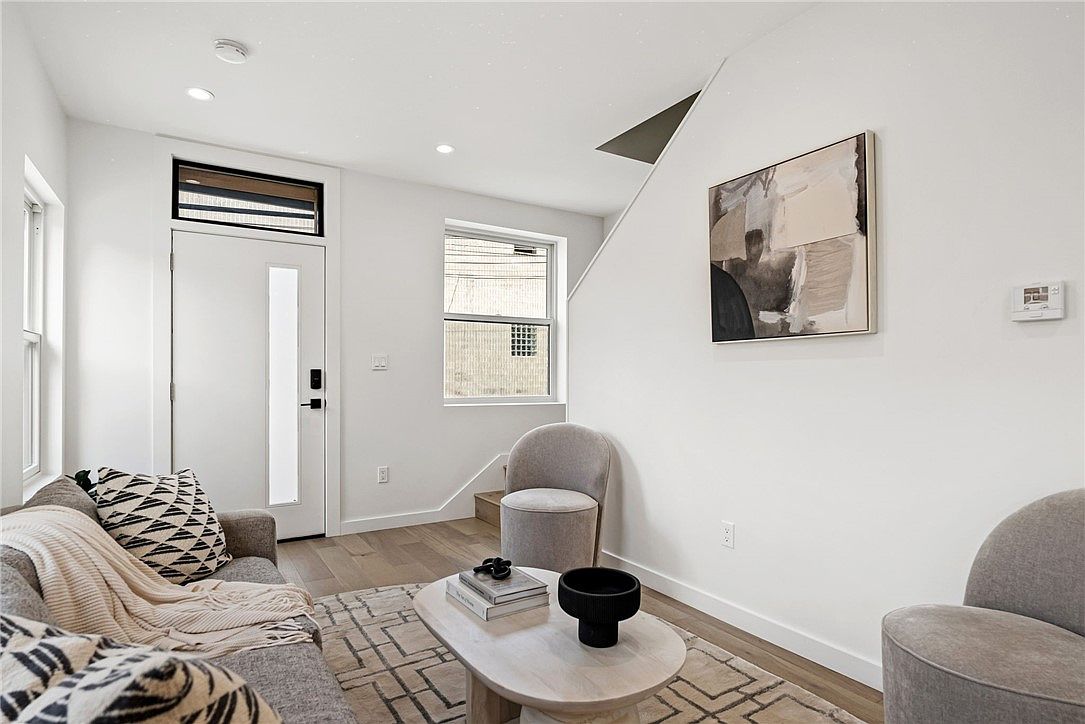
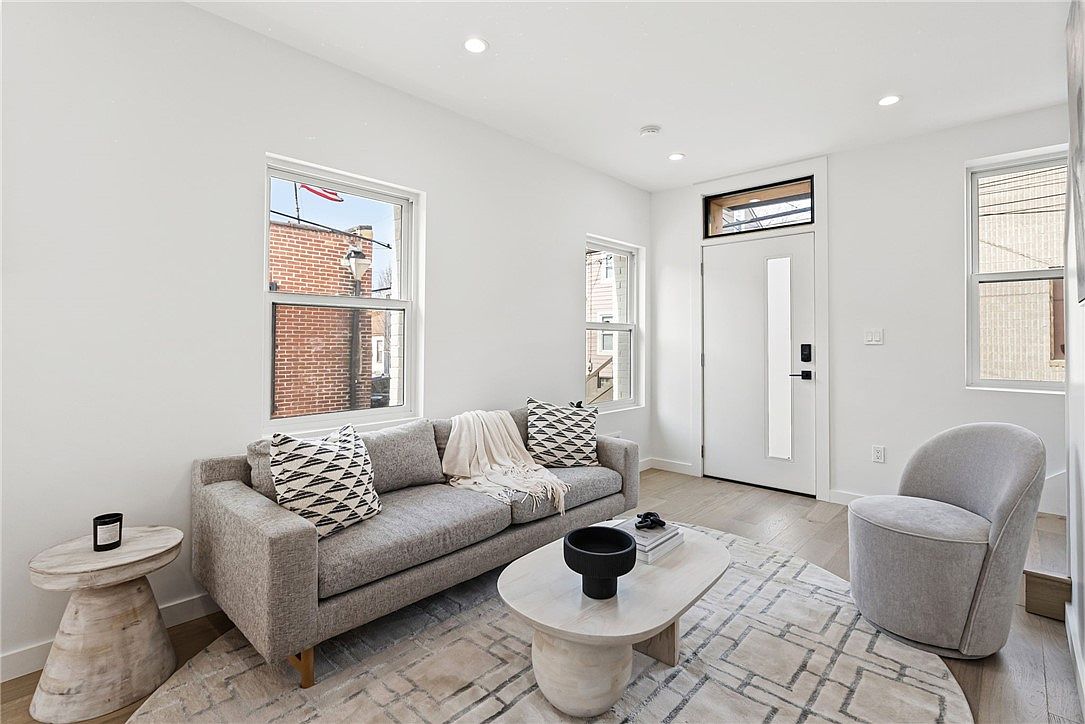
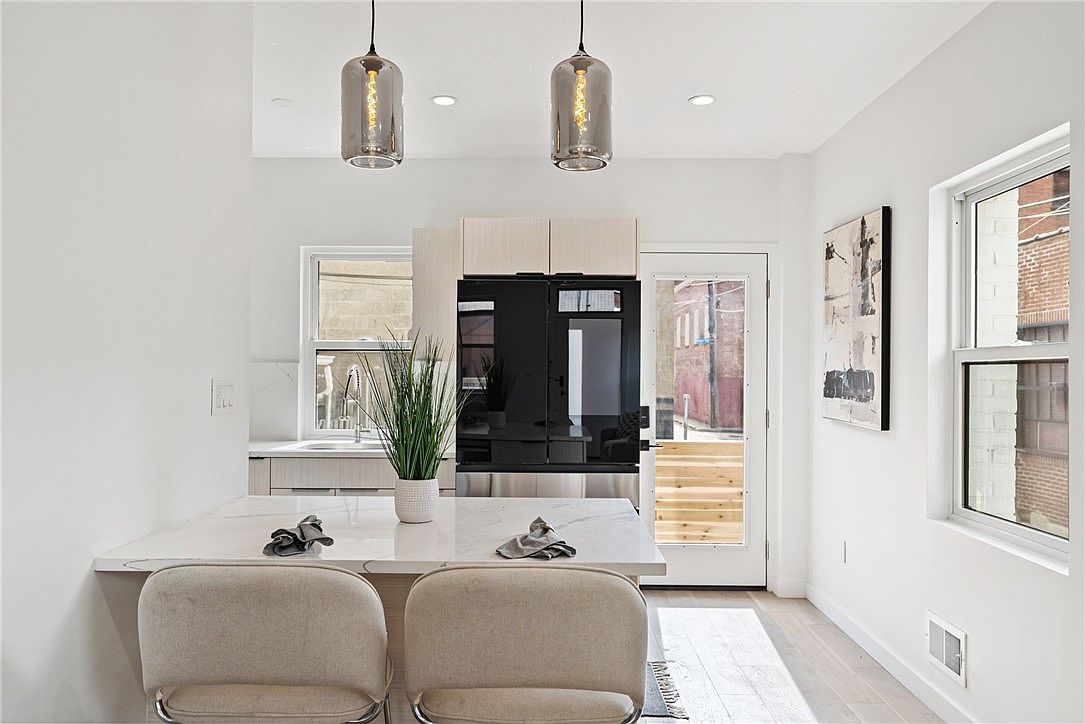
The result is a multi-bedroom home across the original footprint, reorganized for modern living — 3 bedrooms, 3 bathrooms, an opened ground floor for kitchen-dining-living, and a re-imagined upper floor with a proper primary suite. We kept the millwork details that mattered (door surrounds, baseboards, a few salvageable mantels) and rebuilt everything else.
New mechanicals, electrical, and plumbing throughout. Insulation upgraded to current code, with attention to the rim joists and band areas that hemorrhage heat in old houses. Hardwood floors refinished where original, replaced where unsalvageable. From the street, the house looks like it always did. Inside, every surface is new.
How it came together.
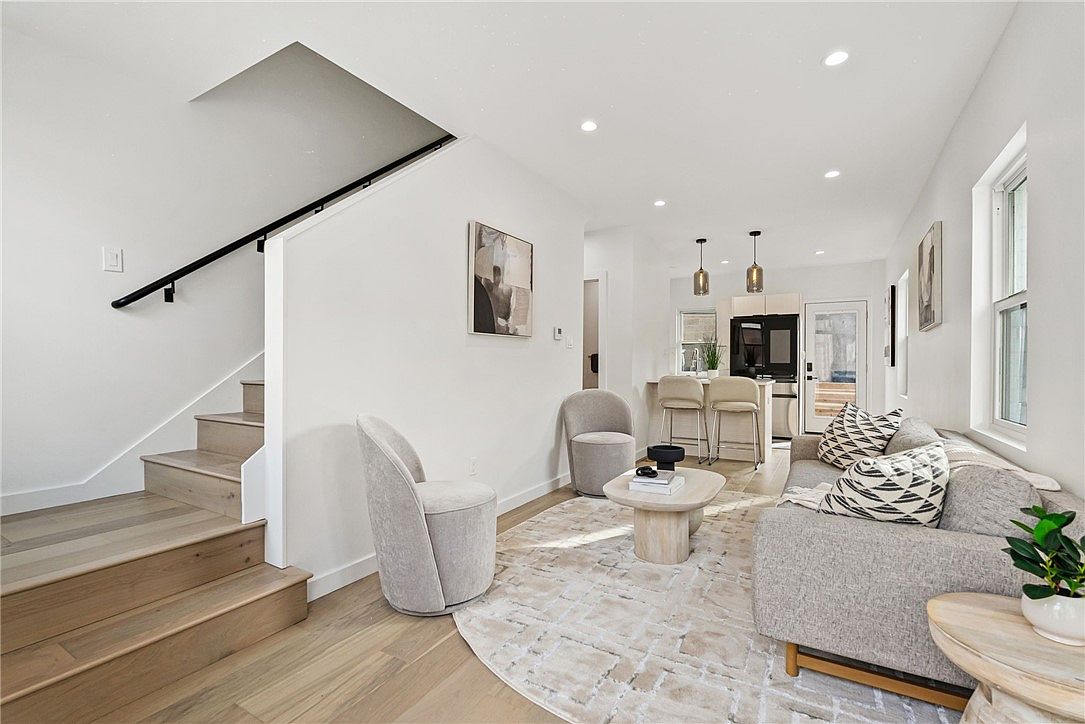
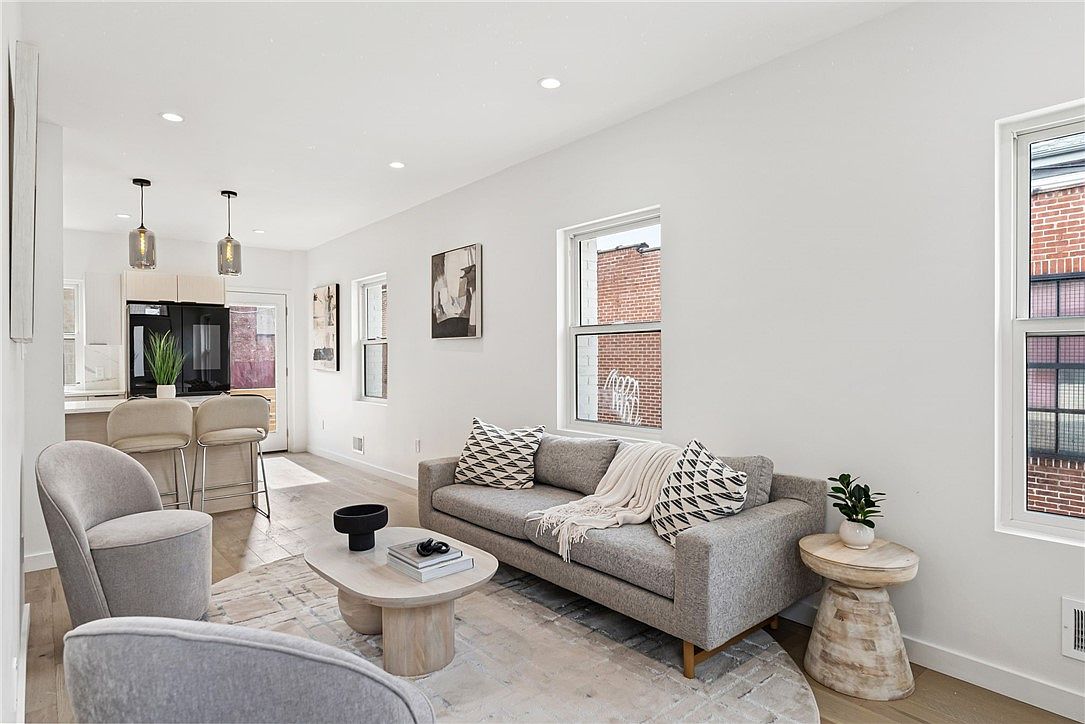
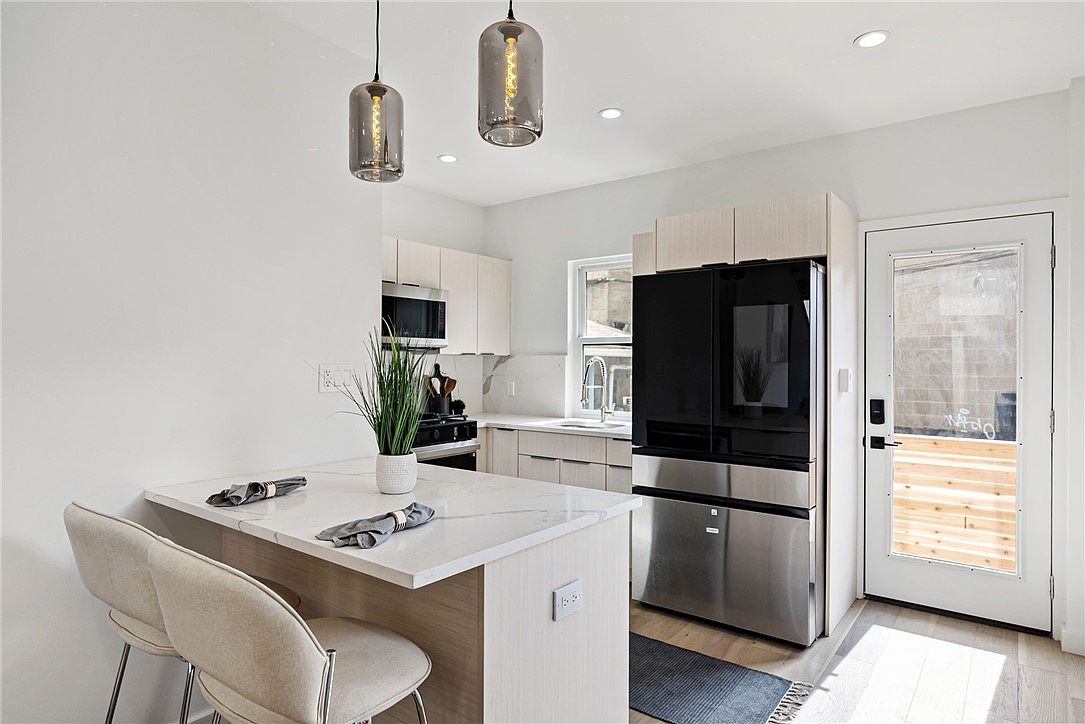
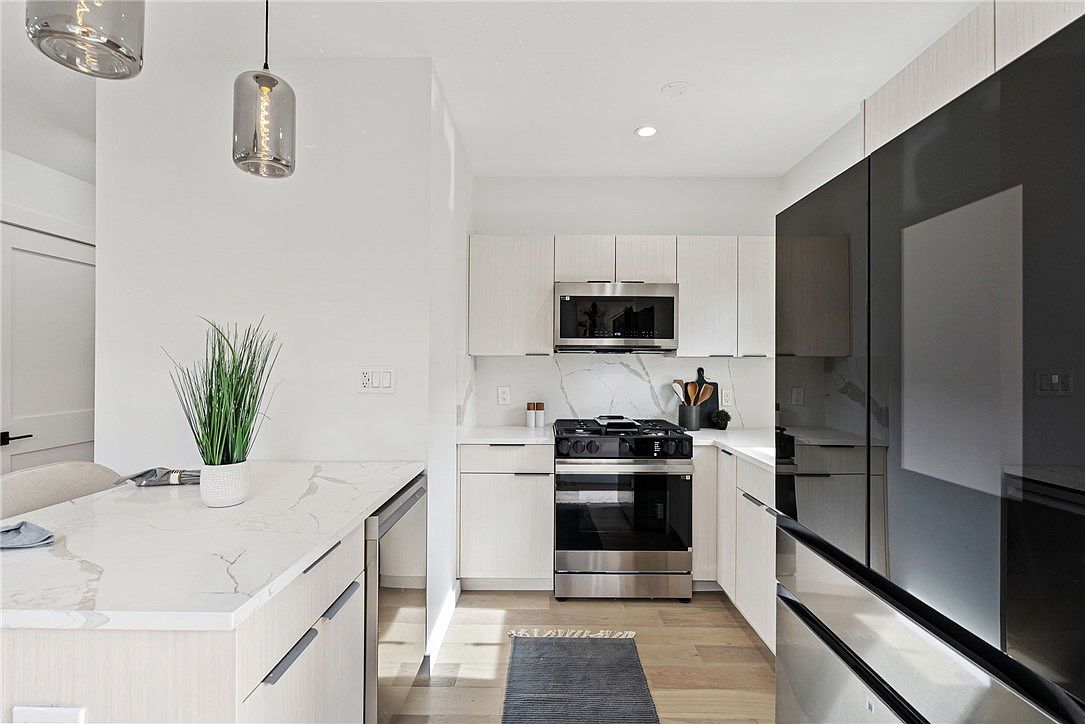
A 57-second walk through.
The finished home in motion — interiors, finishes, light, and the texture of the renovation. Best viewed full-screen on a phone.
Start a similar project →We talked to other builders before settling on Incline. They were the only ones who walked the Lawrenceville block twice before quoting — and the only ones whose final invoice matched the contract.