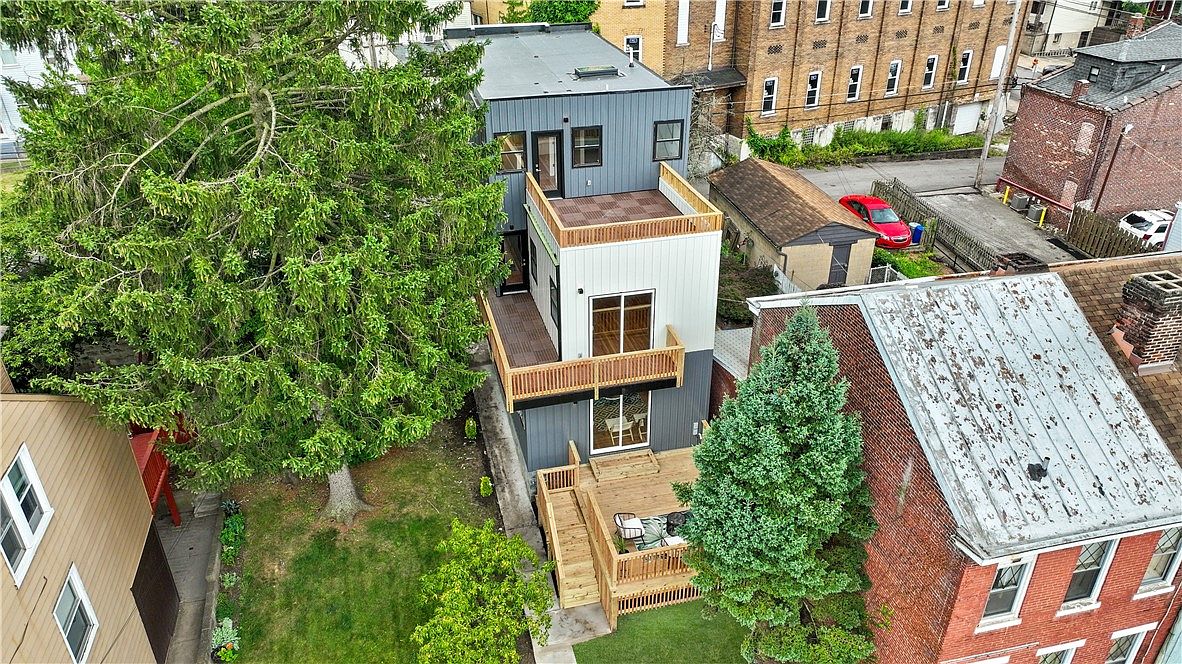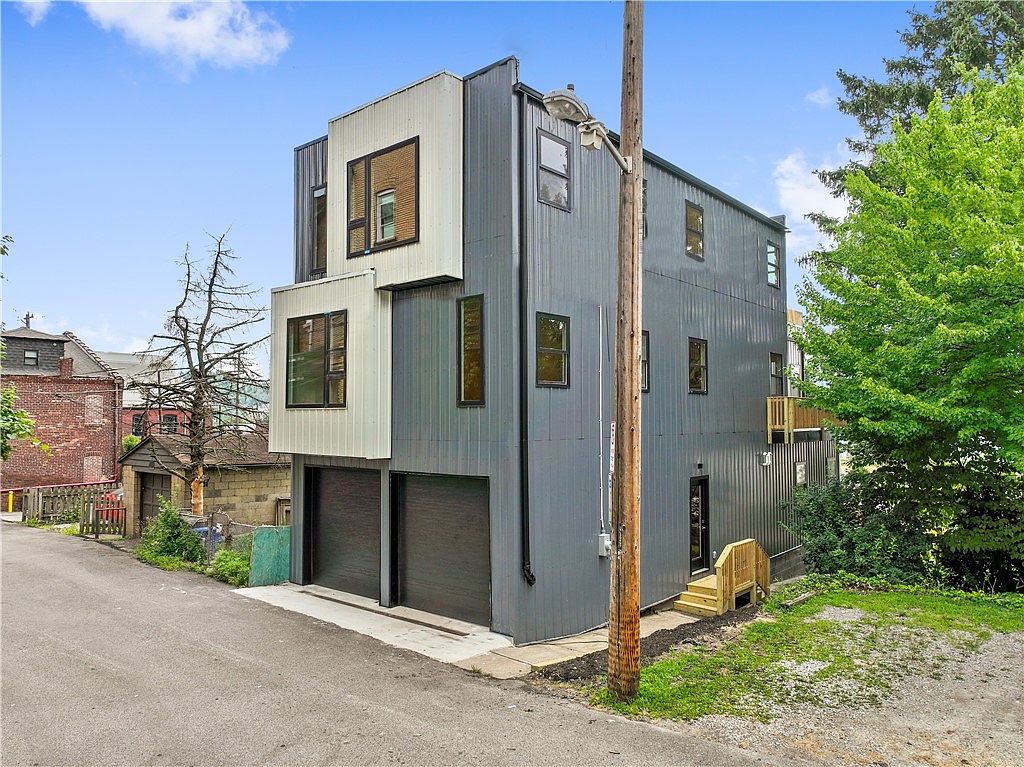

The Paulowna Residence.
Two modern infill homes — front and rear — on Paulowna St in Polish Hill. Three bedrooms and four bathrooms in each, finished in summer 2024.
Two modern infills on a historic block — built to the rhythm of the street.
The parcel on Paulowna Street carried a structure that had reached the end of its useful life. We worked through demolition and rebuild as a single sequence rather than treating them as separate projects, which kept the schedule tight and the homeowners’ carrying costs predictable.
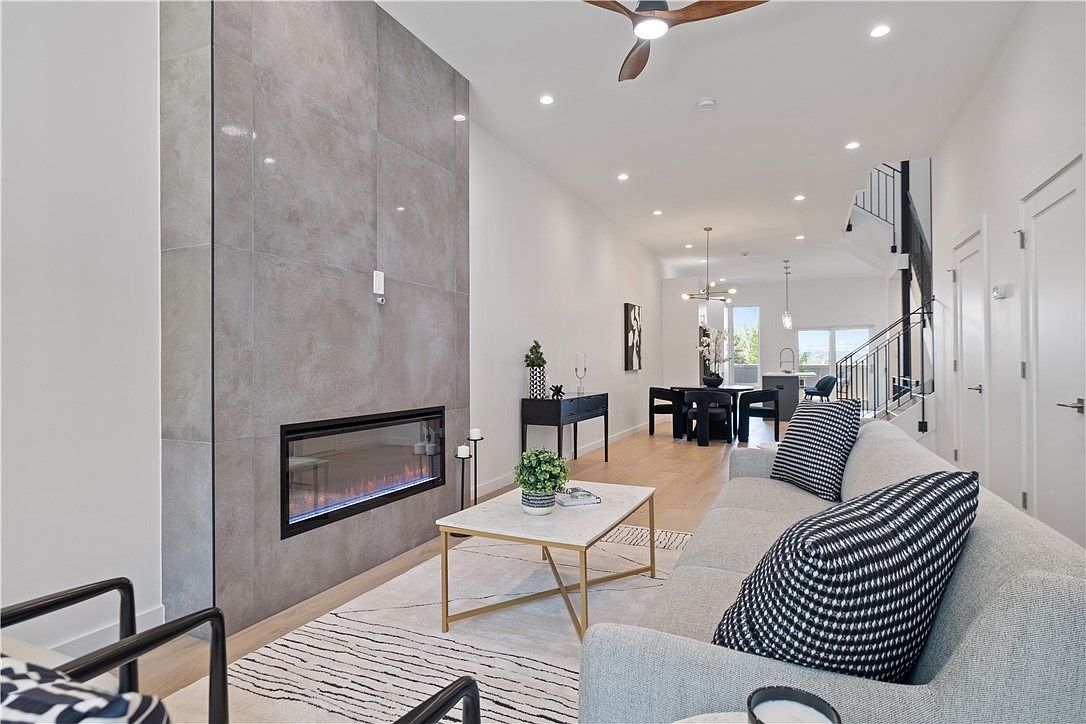
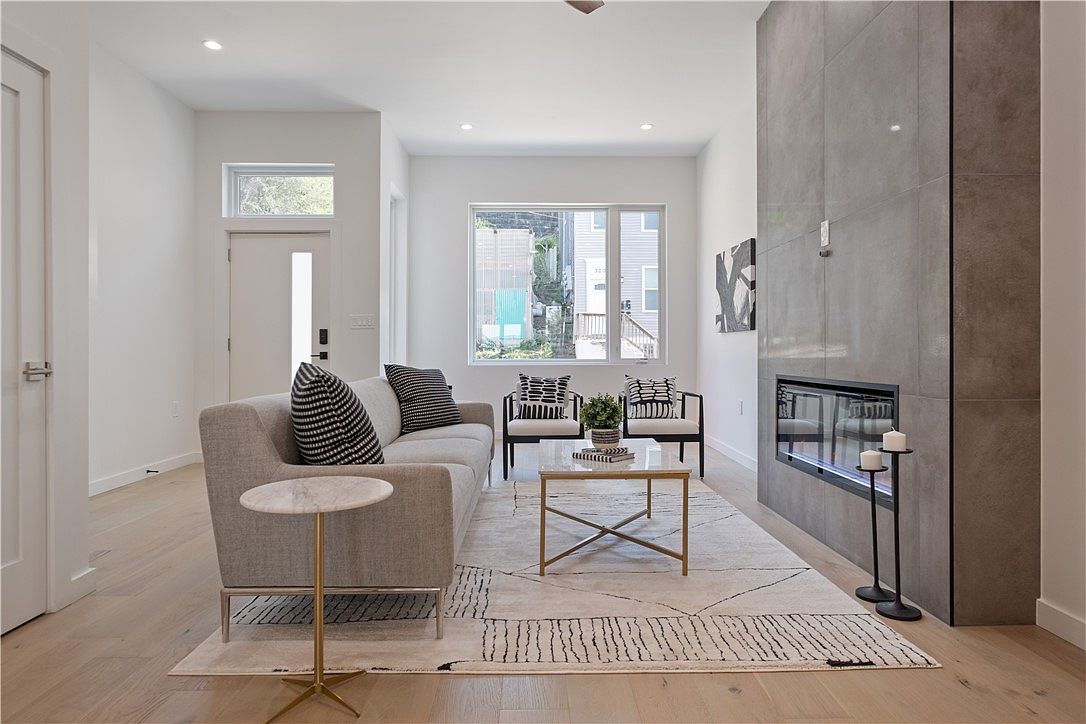
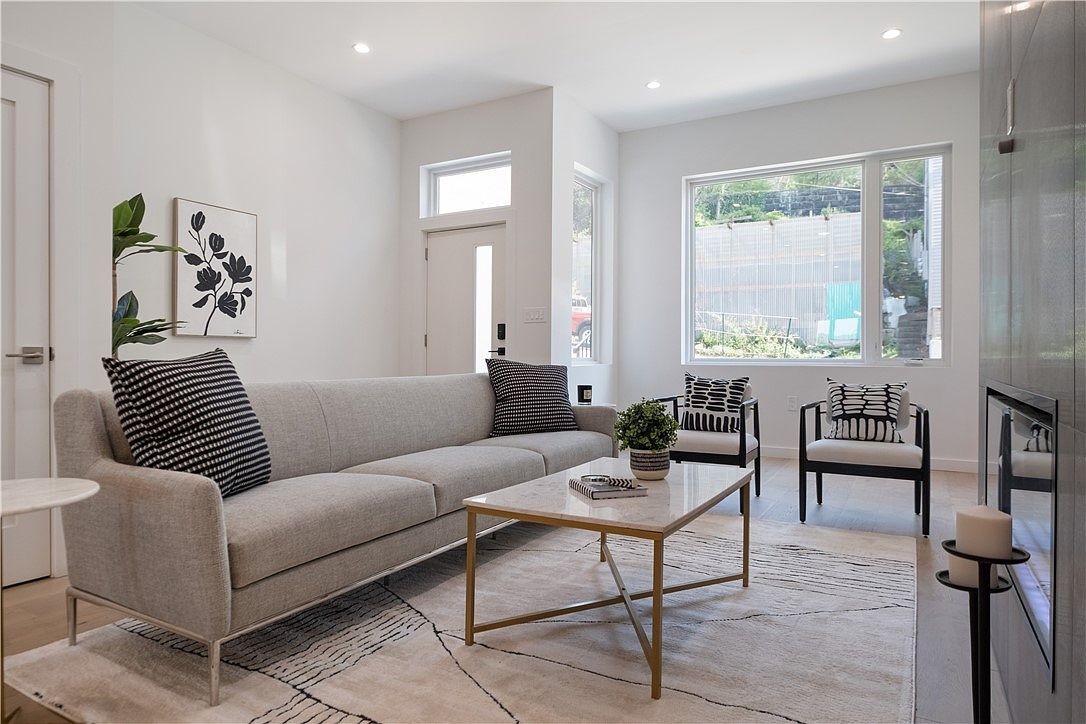
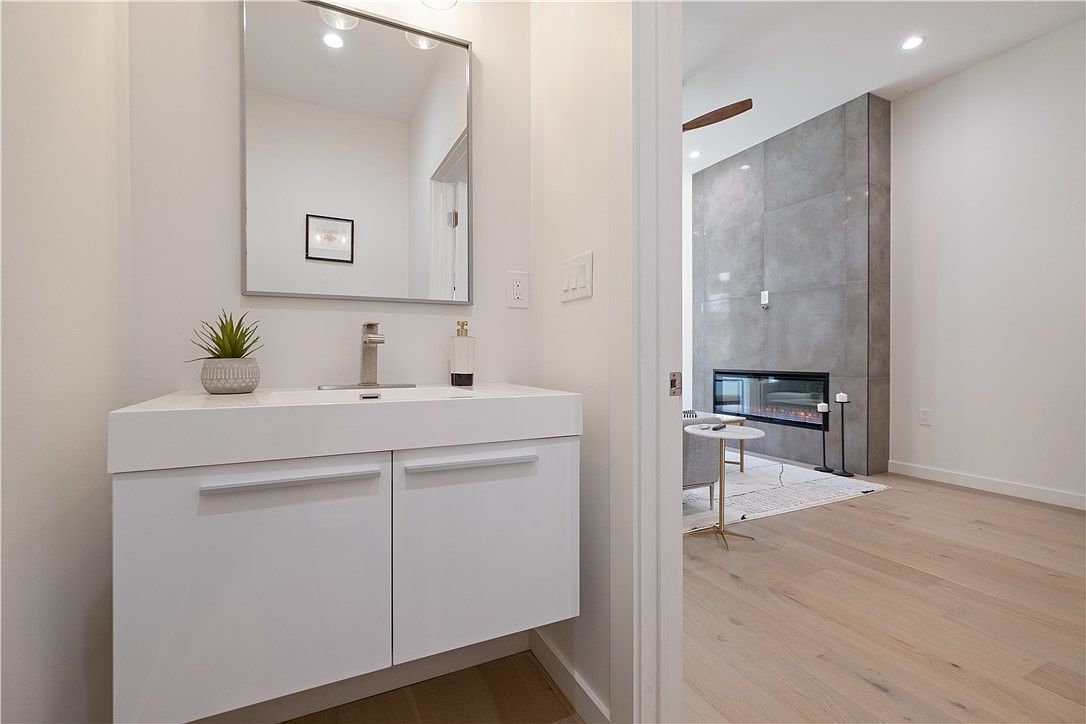
The result is two homes — a front residence and a rear residence — each with three bedrooms and four bathrooms across multiple floors. We respected the setback and silhouette of the surrounding houses but pushed the envelope on the elevation: modern cladding, large operable windows where the originals would have had punched openings, and open floor plates that run front to back without a load-bearing seam in the way.
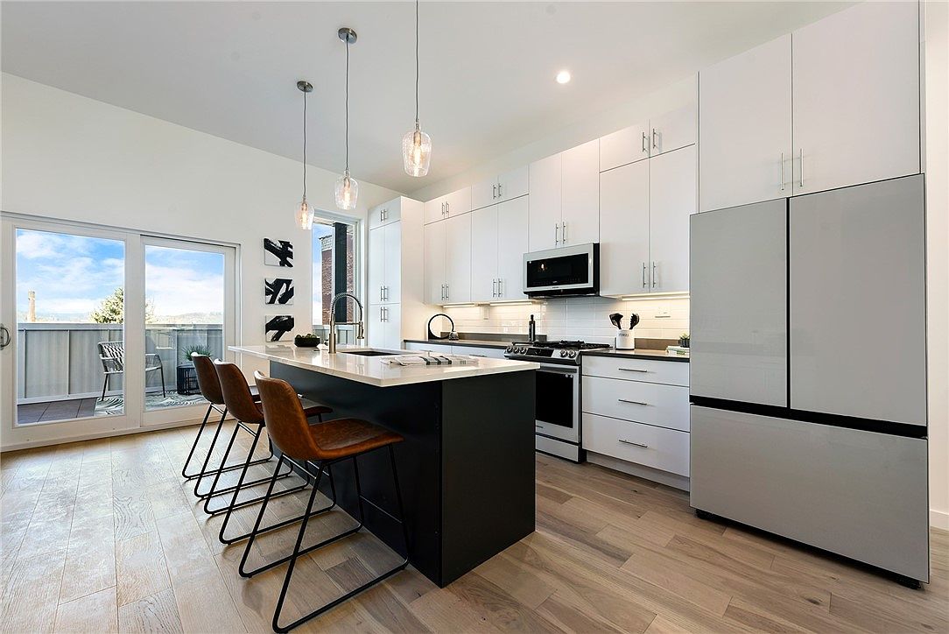
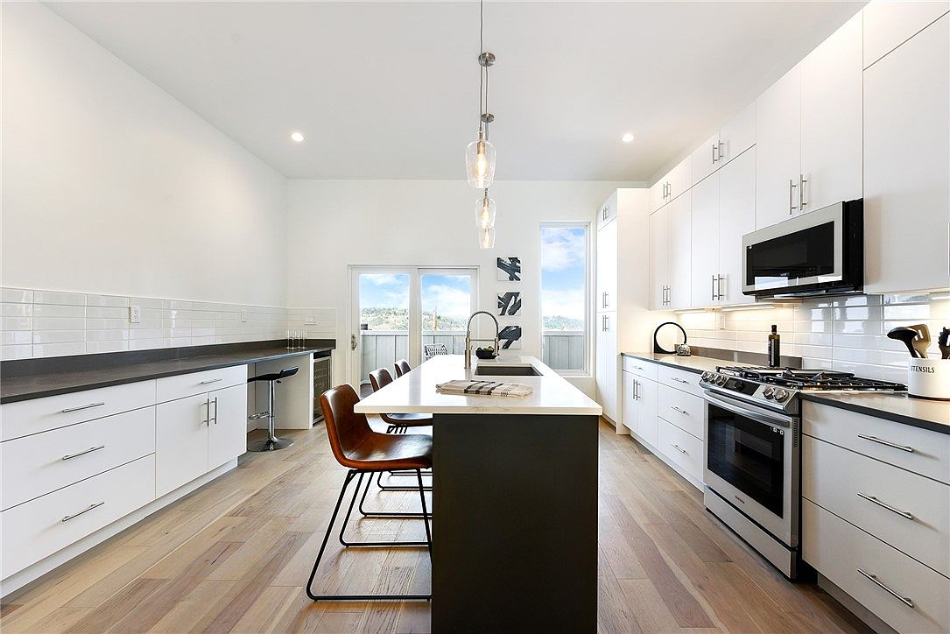
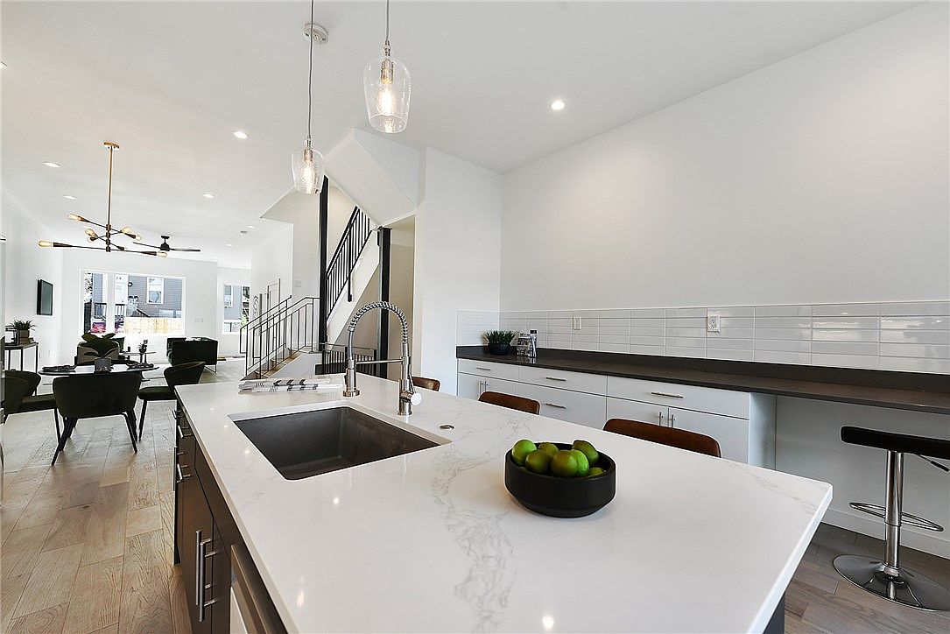
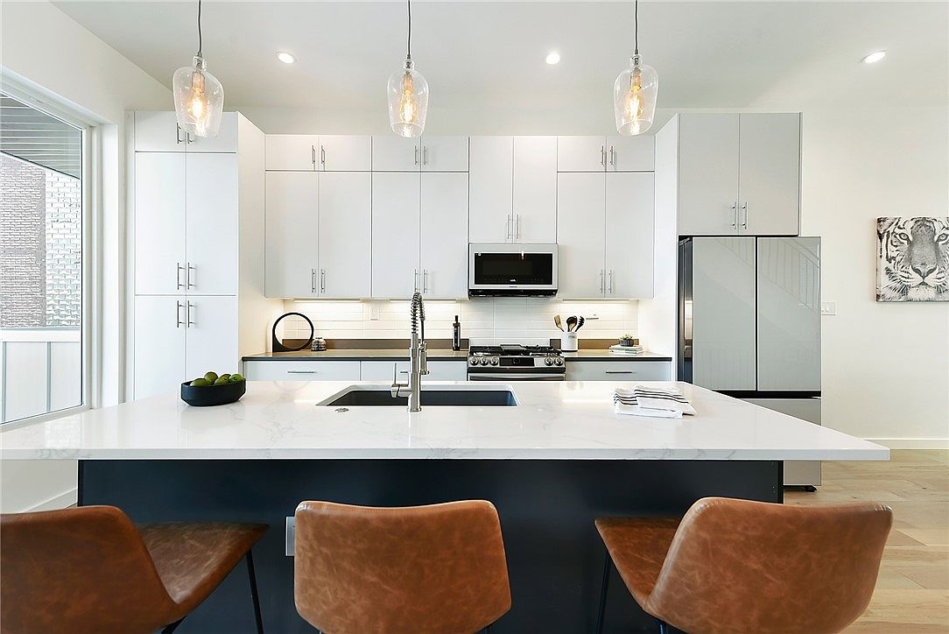
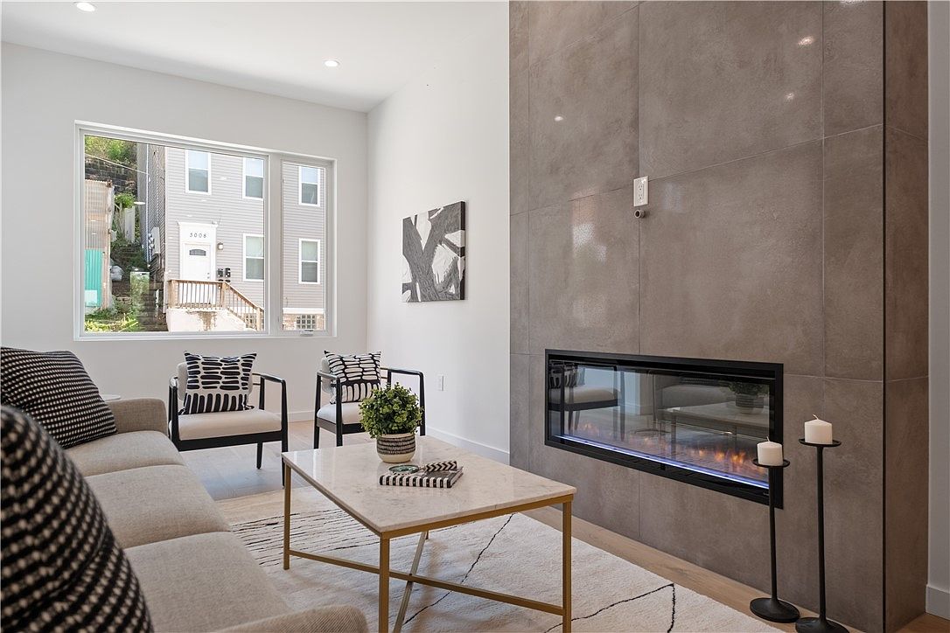
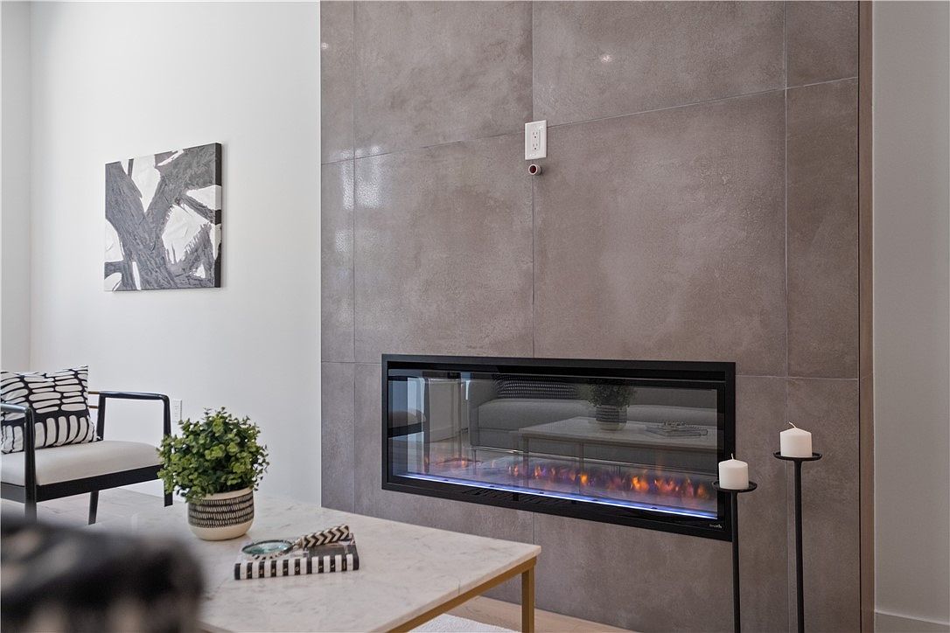
Inside is everything you can’t get out of an aging shell — proper insulation, quartz-island kitchens at the center of each home, light from multiple sides on every floor, and bathrooms with tiled walk-in showers. The mechanical systems are sized for the actual square footage rather than retrofitted into a smaller space.
The front home.
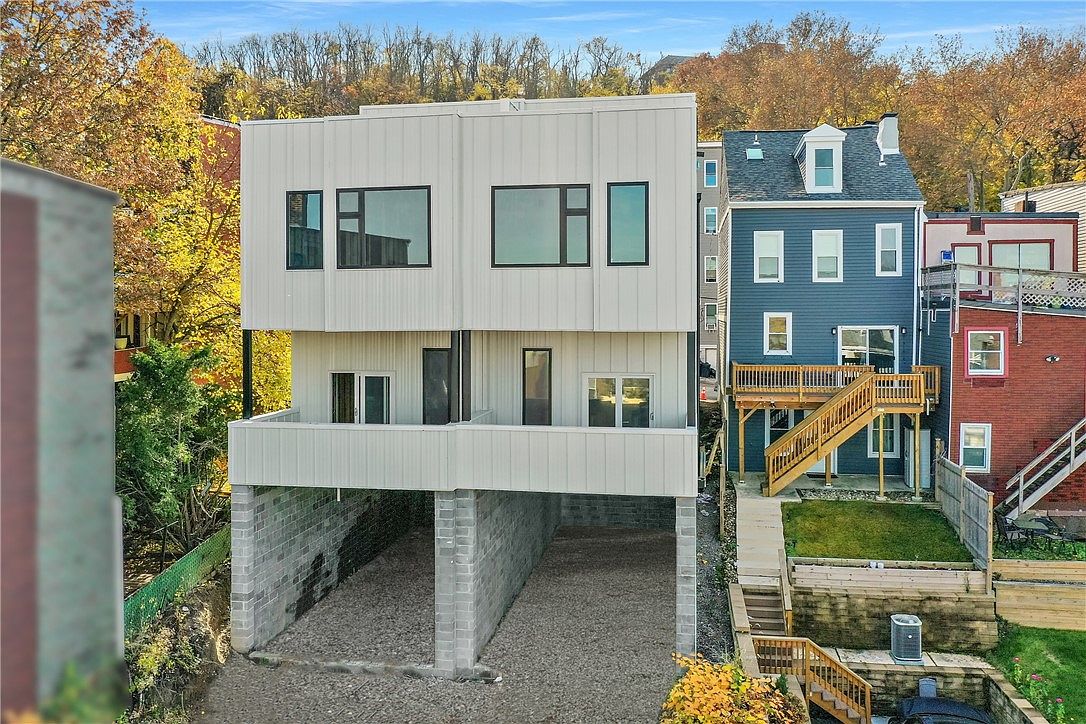
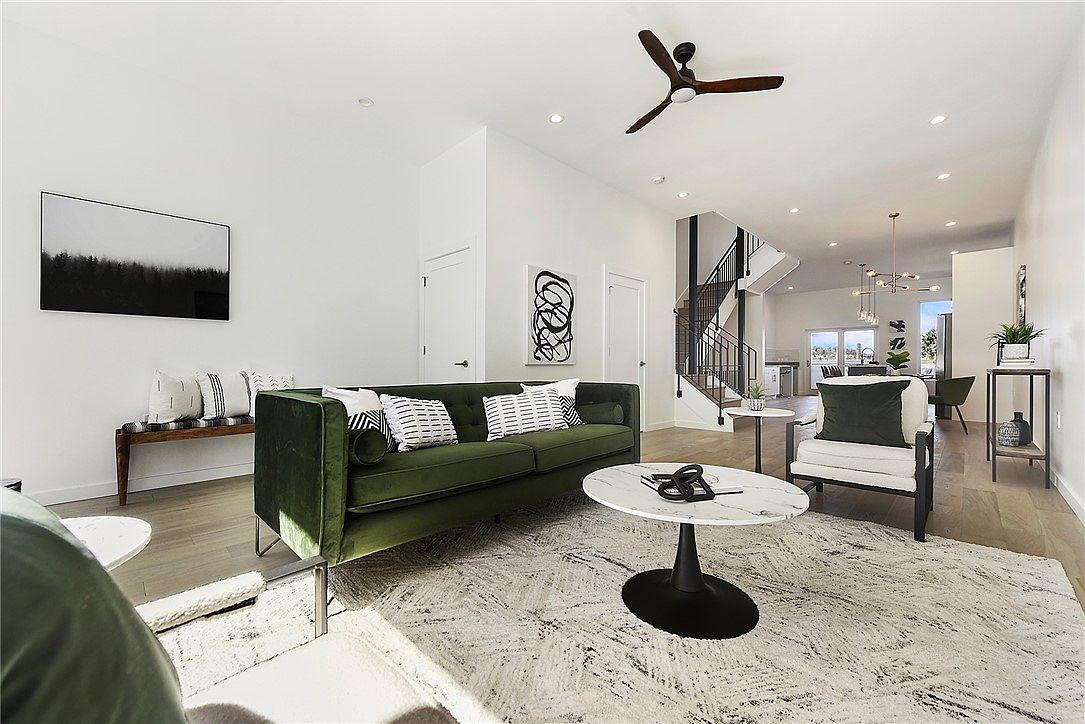
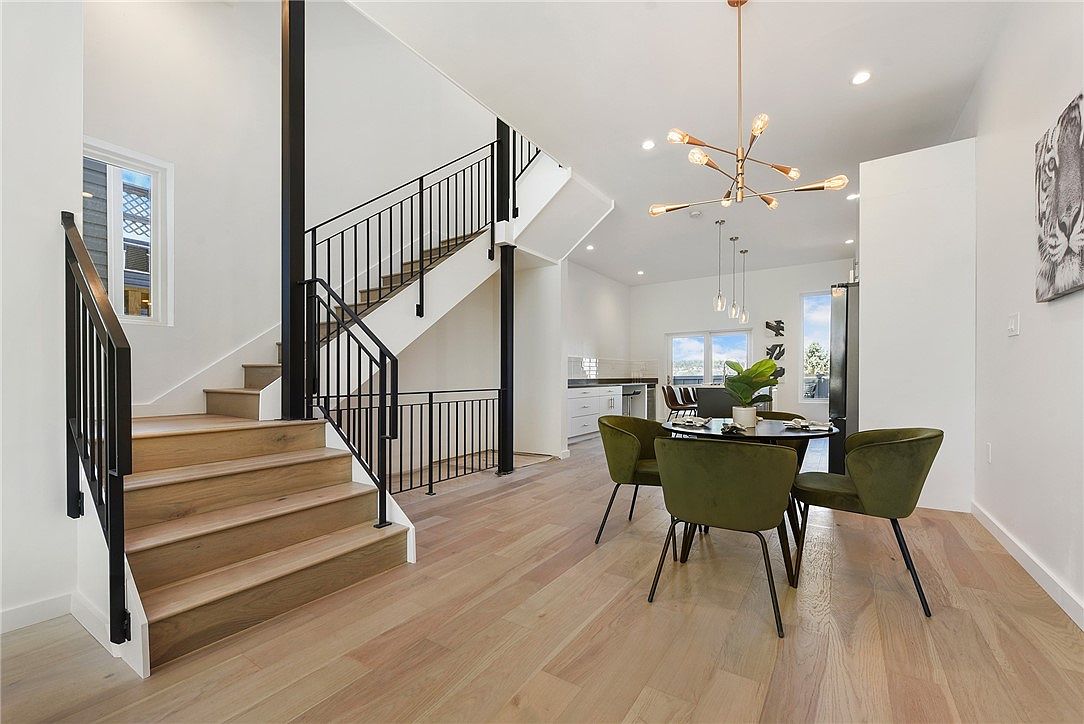
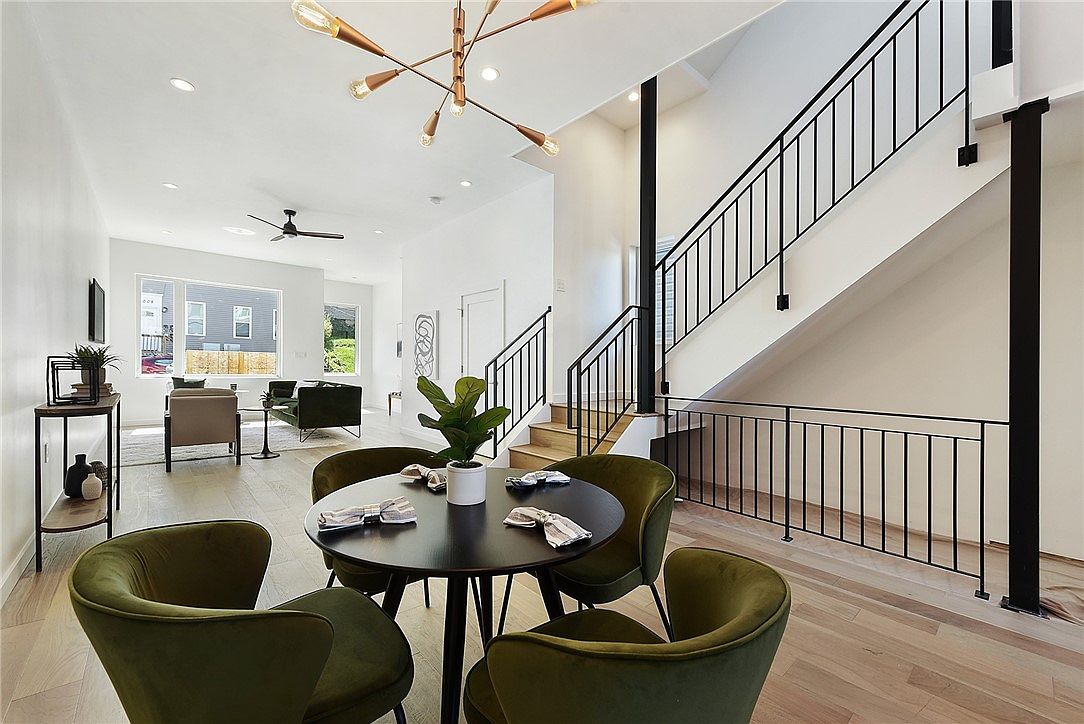
The rear home.
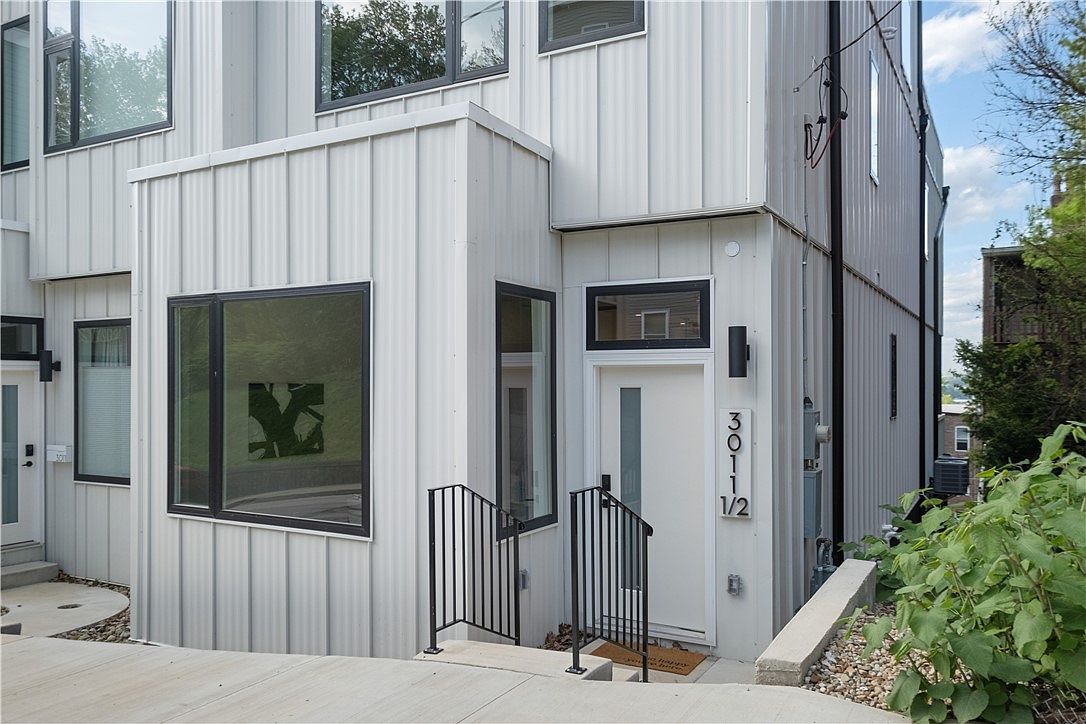
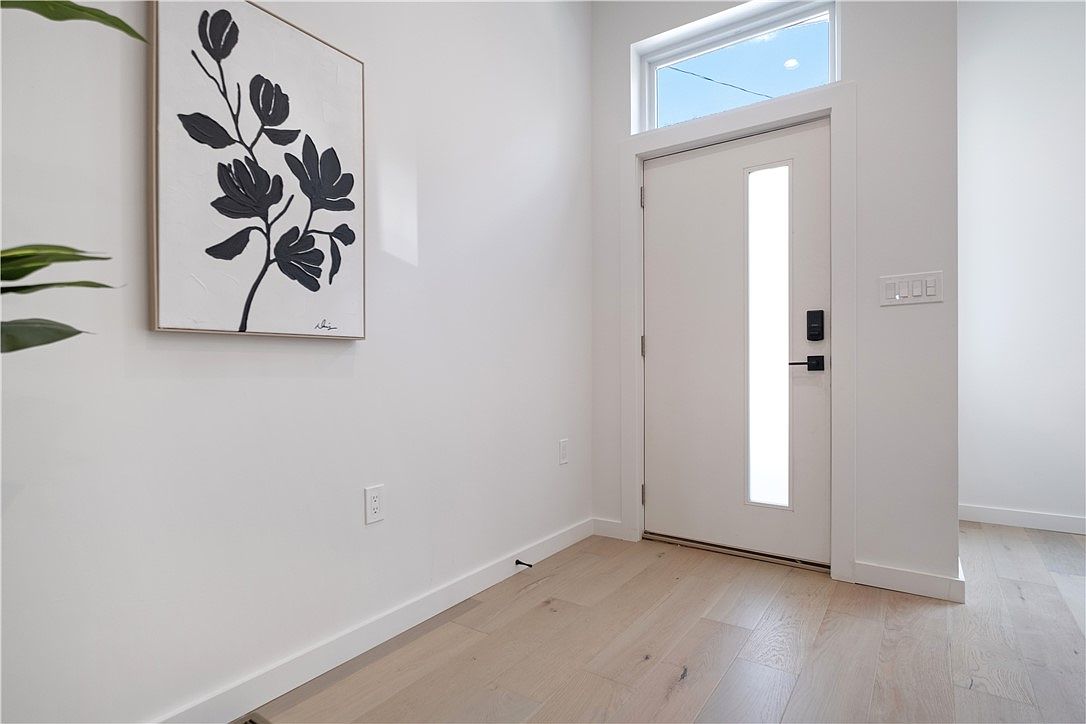
We talked to other builders before settling on Incline. They were the only ones who walked the Polish Hill block twice before quoting — and the only ones whose final invoice matched the contract.