
East Liberty Modern.
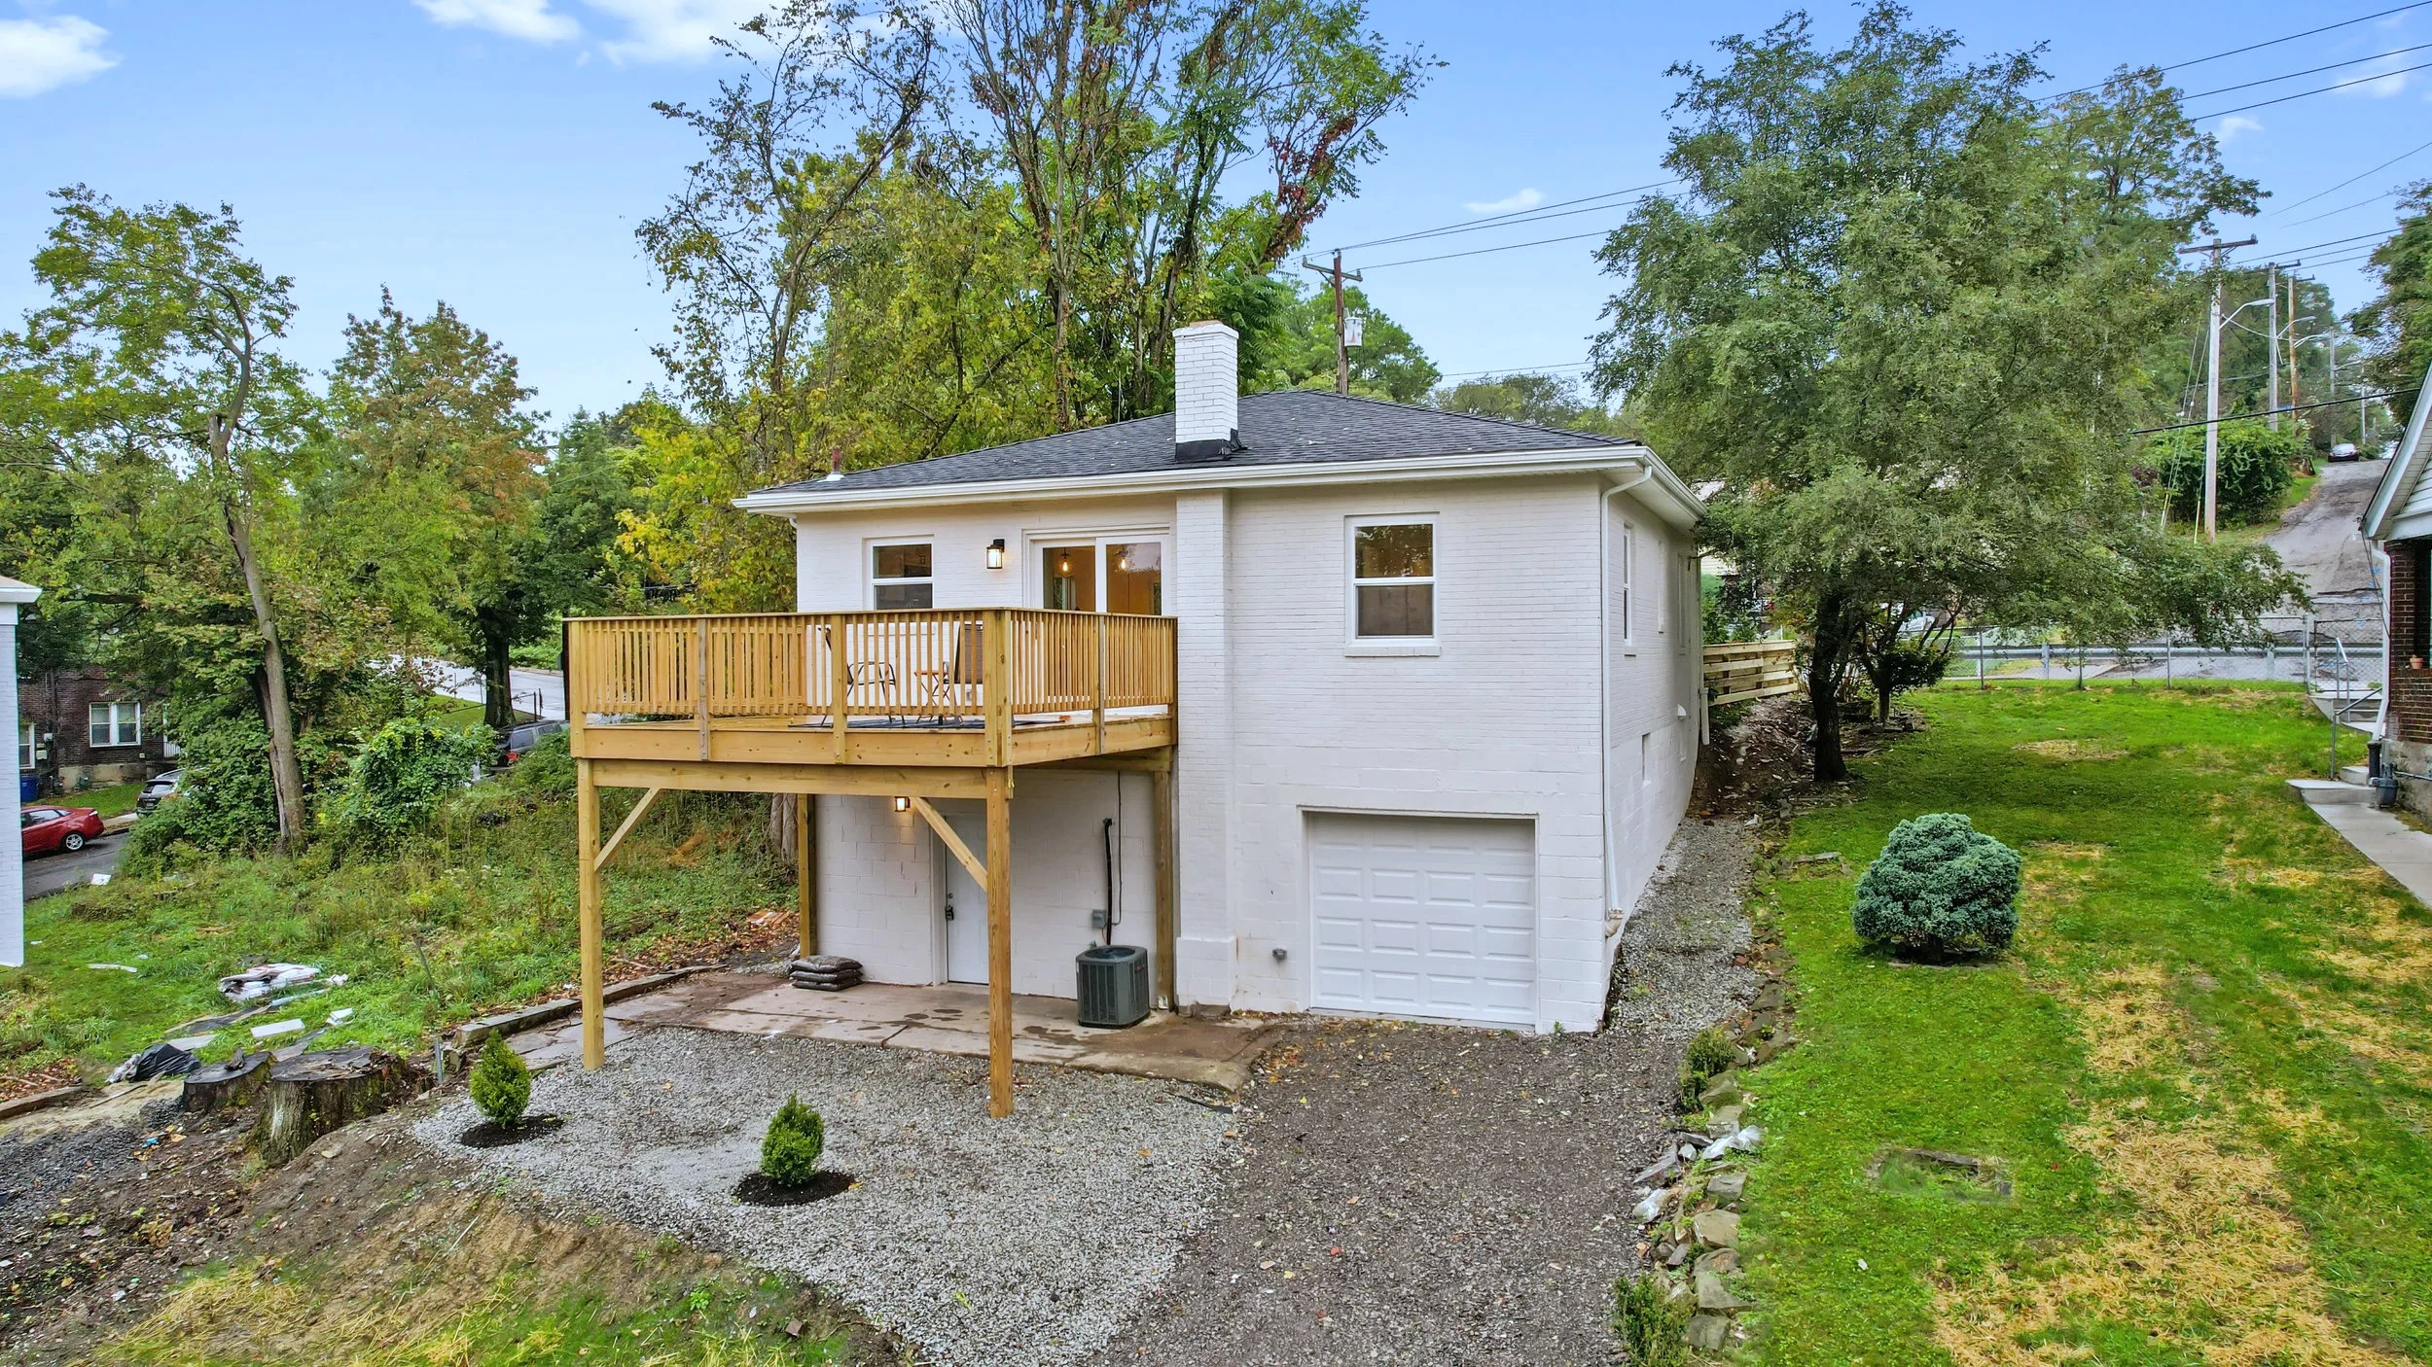
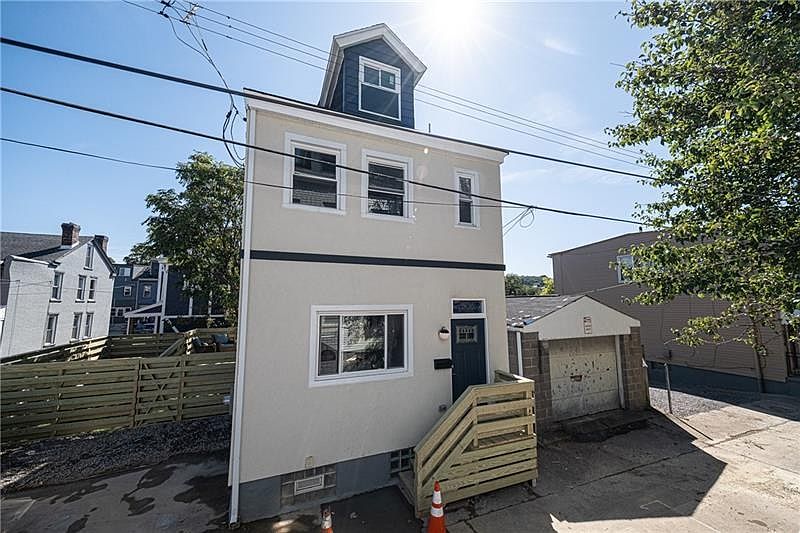
A whole-house modernization in East Liberty — original single-story footprint kept, interior opened into one continuous kitchen-living-dining plate, primary suite rebuilt with a herringbone-tile walk-in shower, and a new back deck and landscaped front with horizontal-slat cedar fencing.
One continuous living plate — and a primary suite built around herringbone tile.
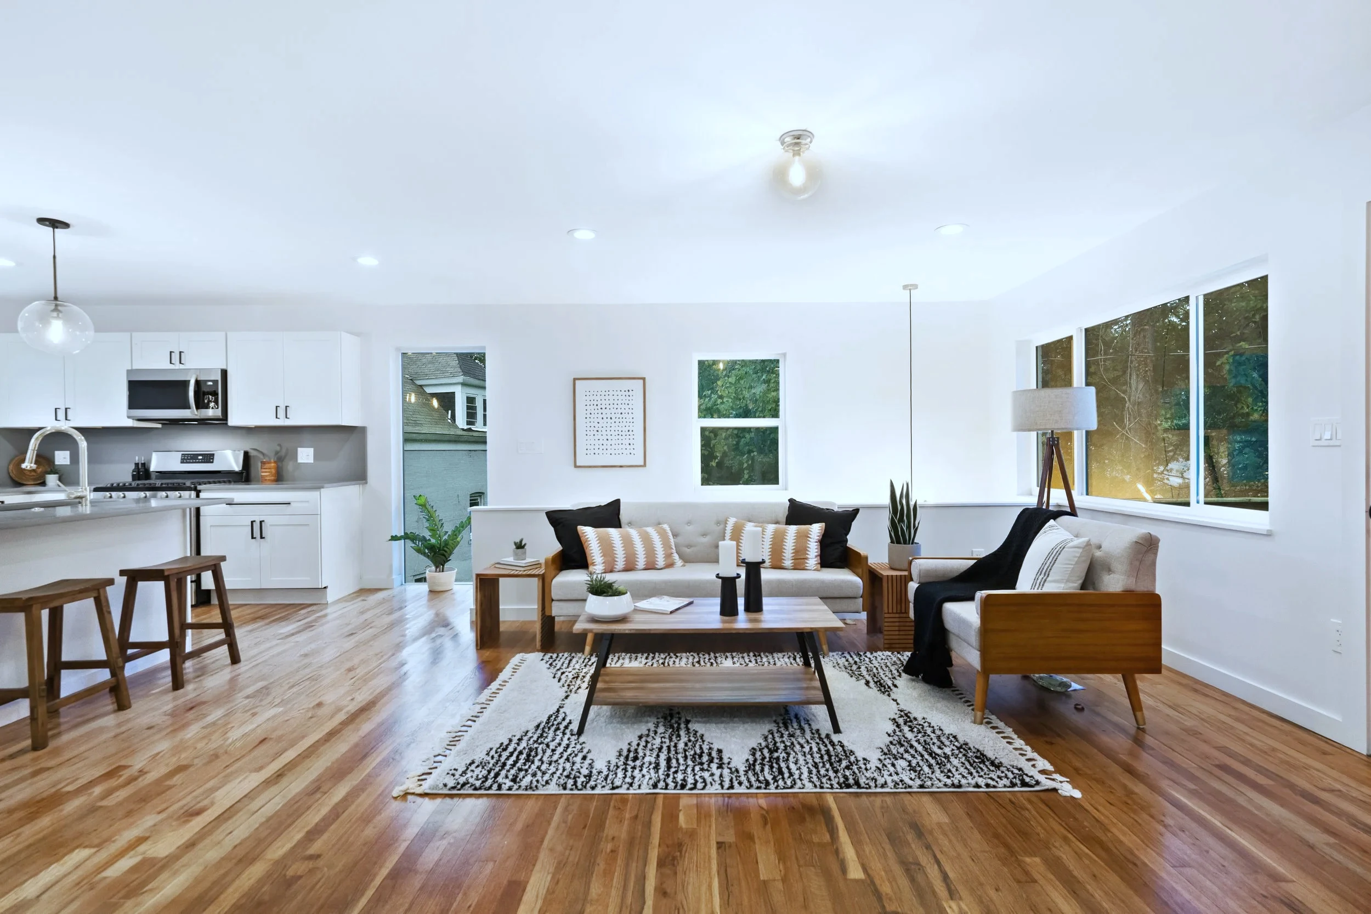
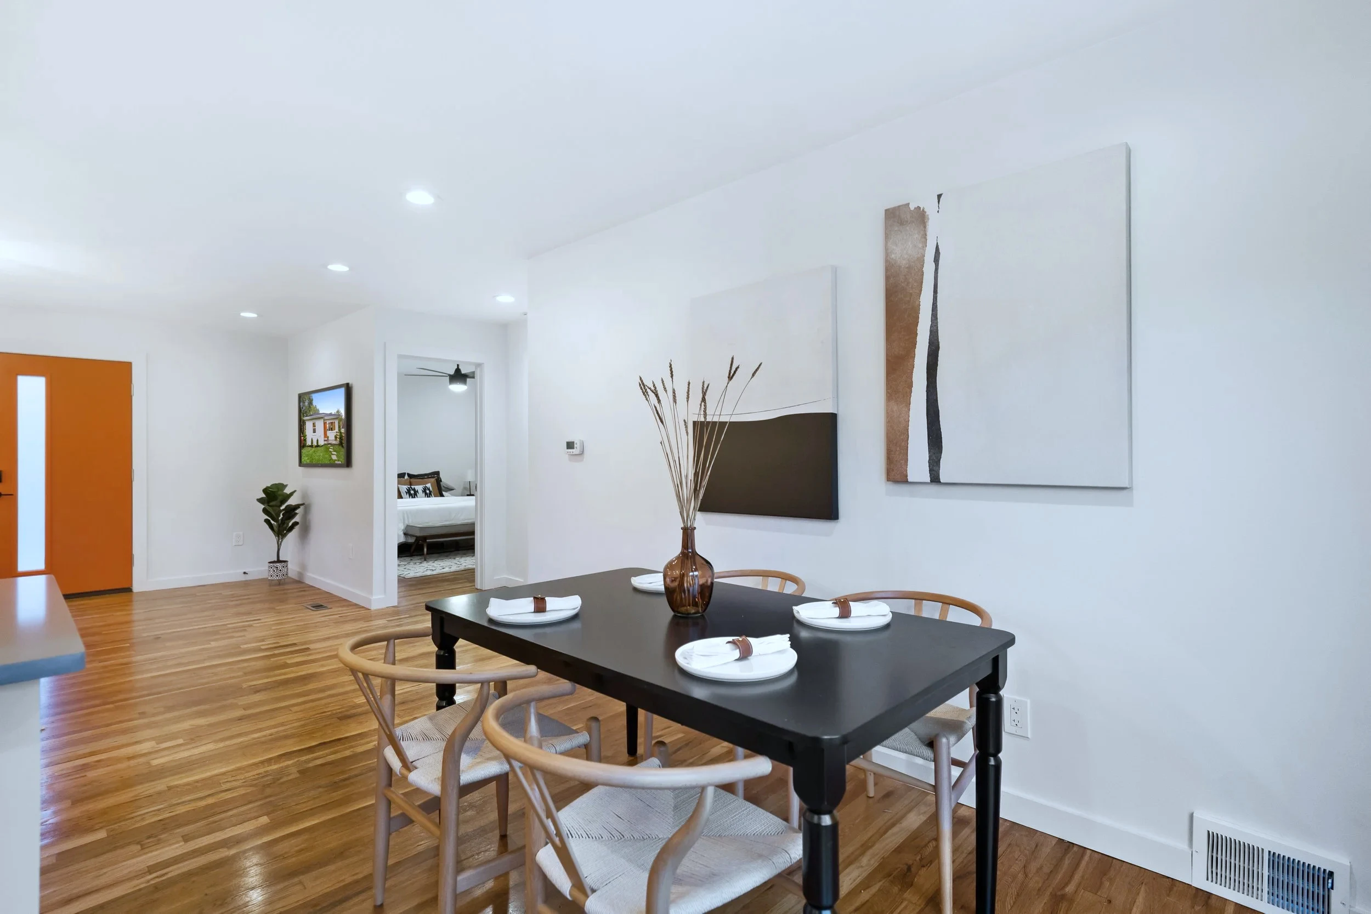
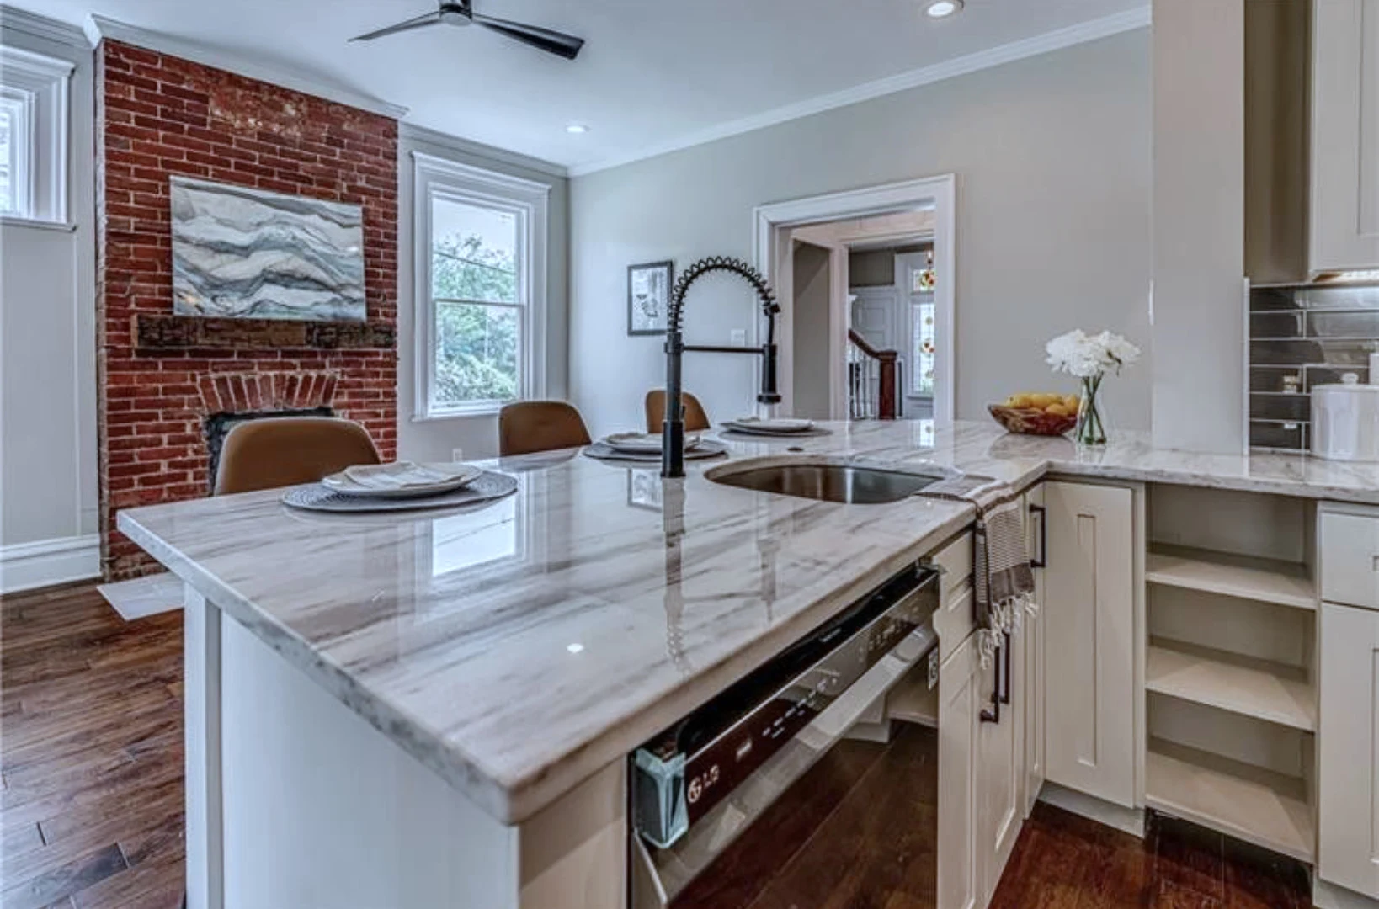
The brief on this East Liberty modernization was to take a compact single-story footprint and make every square foot work. Interior partitions came out across the public side of the house: kitchen, living, and dining now read as one continuous plate with the back wall of windows facing the rear yard. Wide-plank hardwood was laid through the entire floor in one direction to amplify the visual length.
The kitchen anchors the open plan with a center island in matte gray quartz, white shaker cabinetry, brass pulls, and a row of glass globe pendants. Stainless appliances flush-set into the cabinetry line. A long bank of windows over the sink looks out to the side yard. The dining table sits on the island side; the living seating arrangement sits opposite, both anchored by the same wide rug.
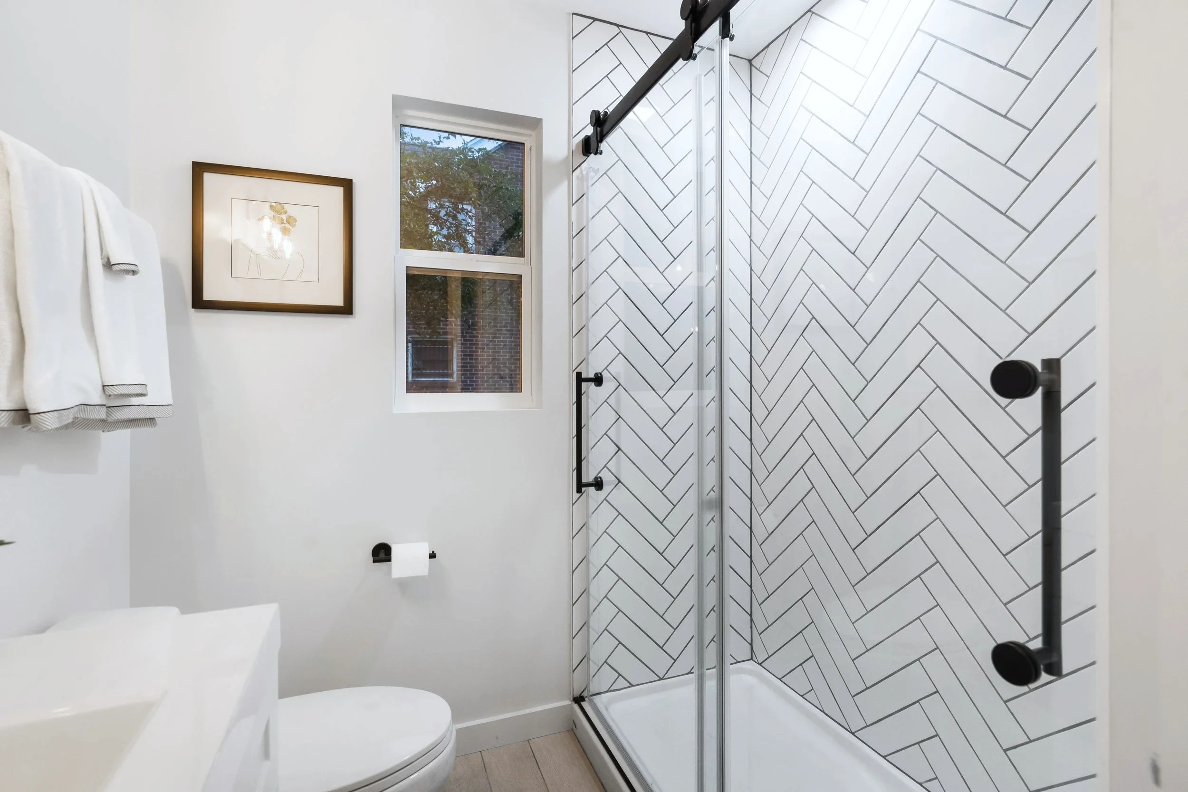
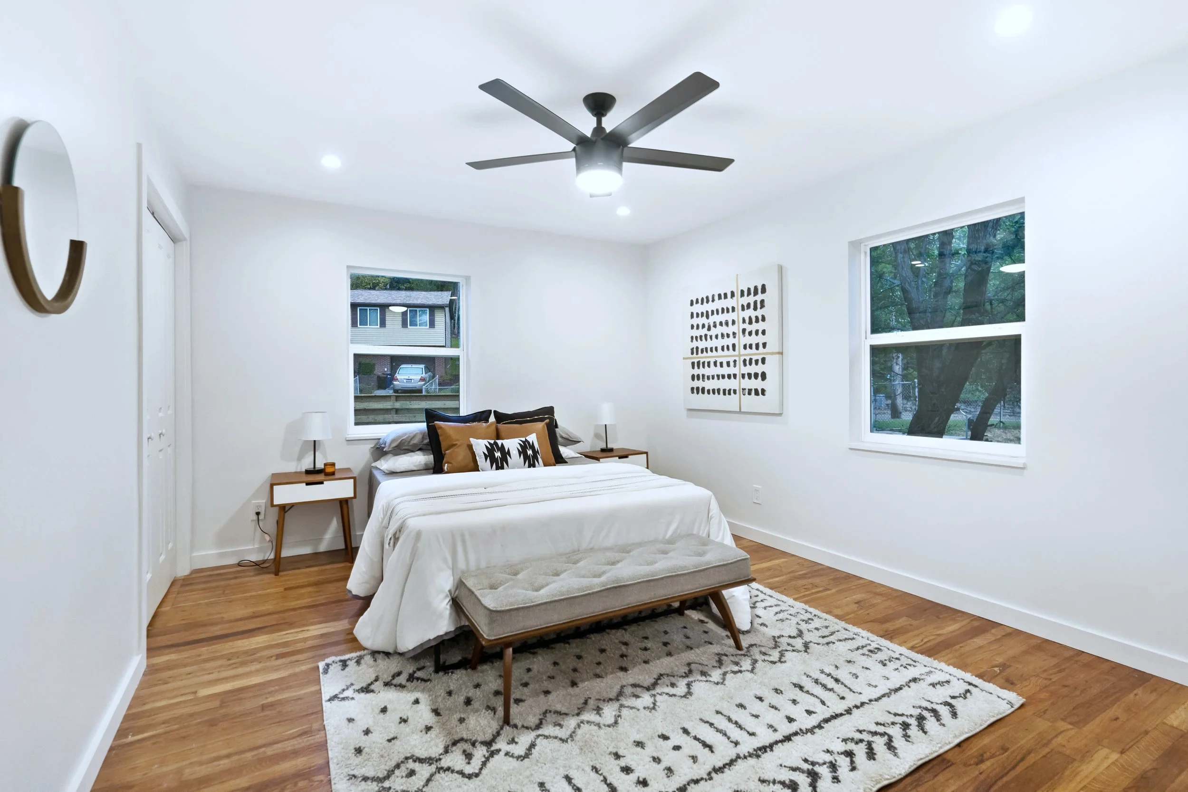
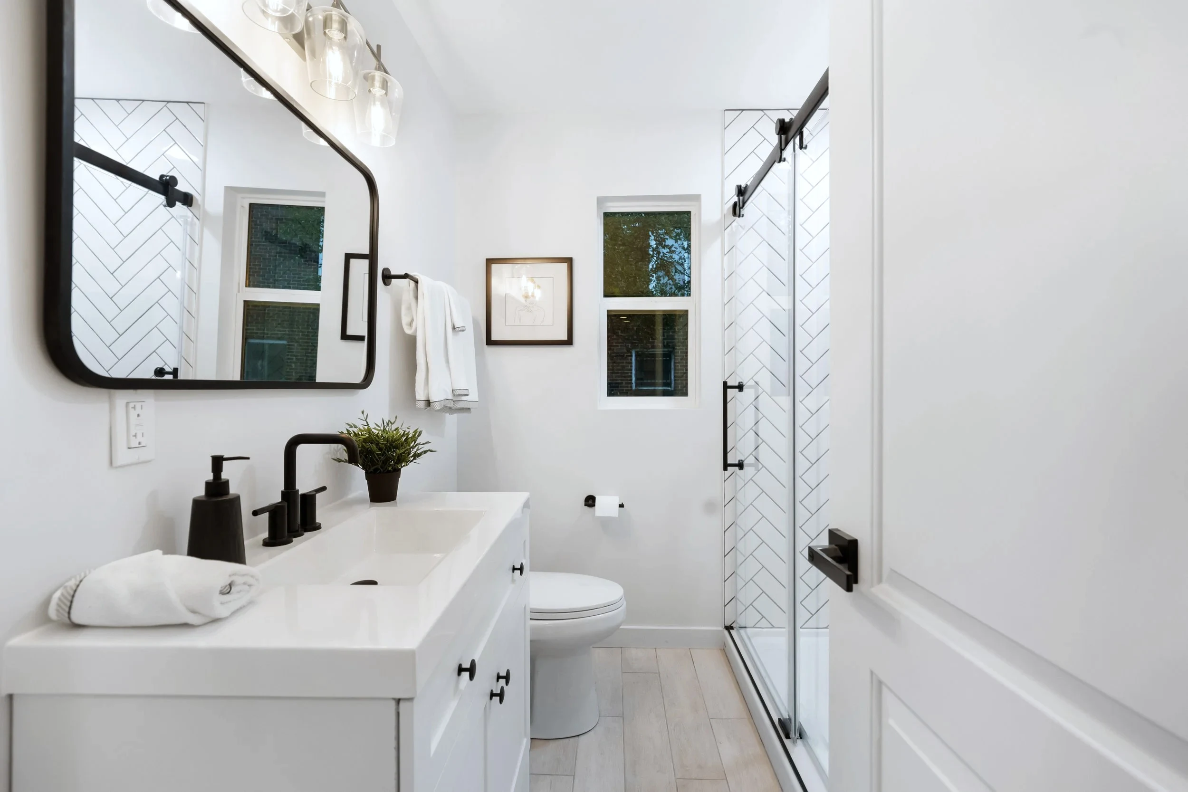
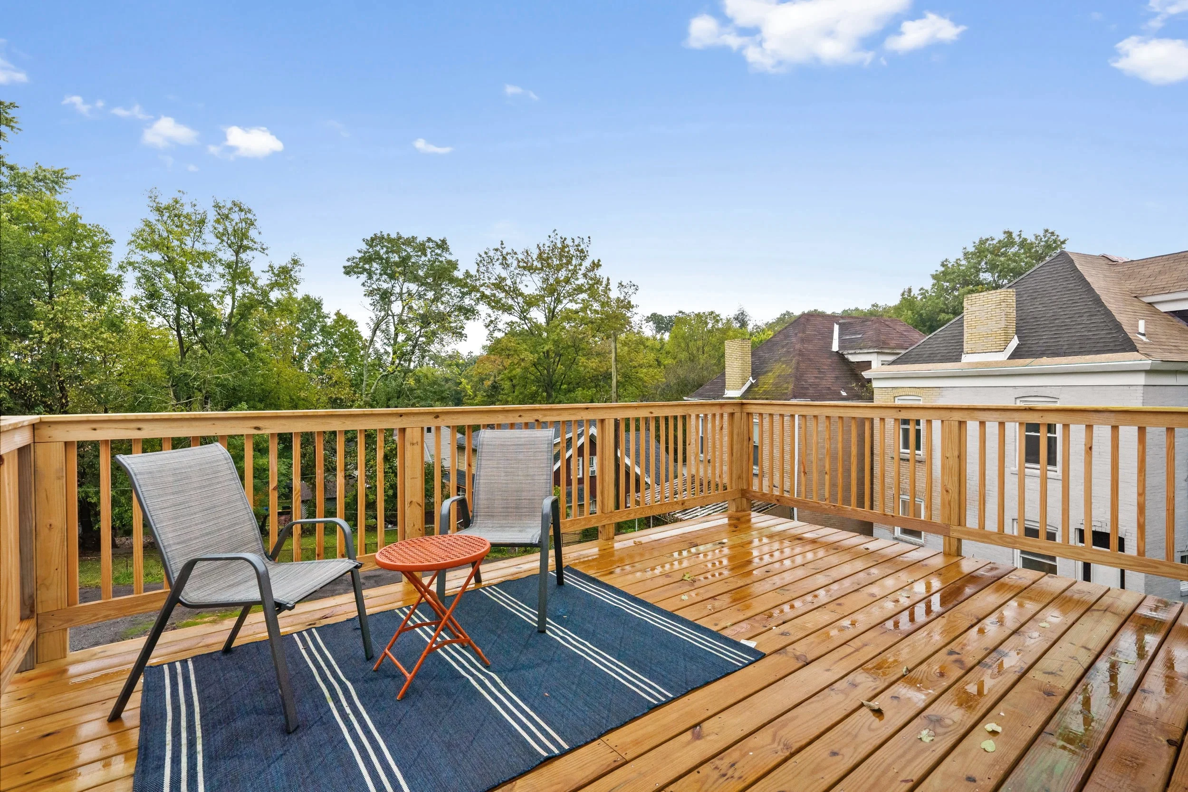
The primary suite was rebuilt floor-to-ceiling. The bath has a glass-enclosed walk-in shower with a full herringbone-pattern tile wall, a barn door at the entry, a double vanity with a marble top, and matte black hardware throughout. The bedroom kept the original ceiling-fan position but got new hardwood, new windows, and a built-in closet system. Out back, a new wood deck steps off the kitchen onto a fenced rear yard; the front yard got fresh sod, mature plantings, and a horizontal-slat cedar privacy fence on the street side.
How it came together.