
Lotus Nail Studio — a Pittsburgh nail salon build-out.
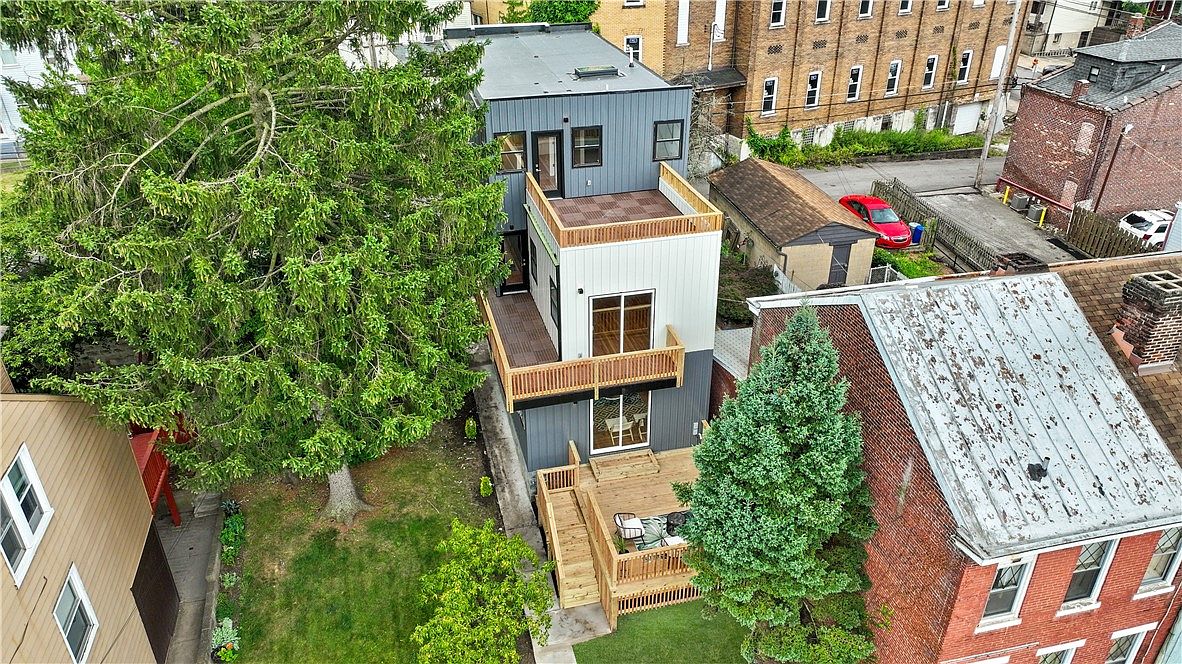
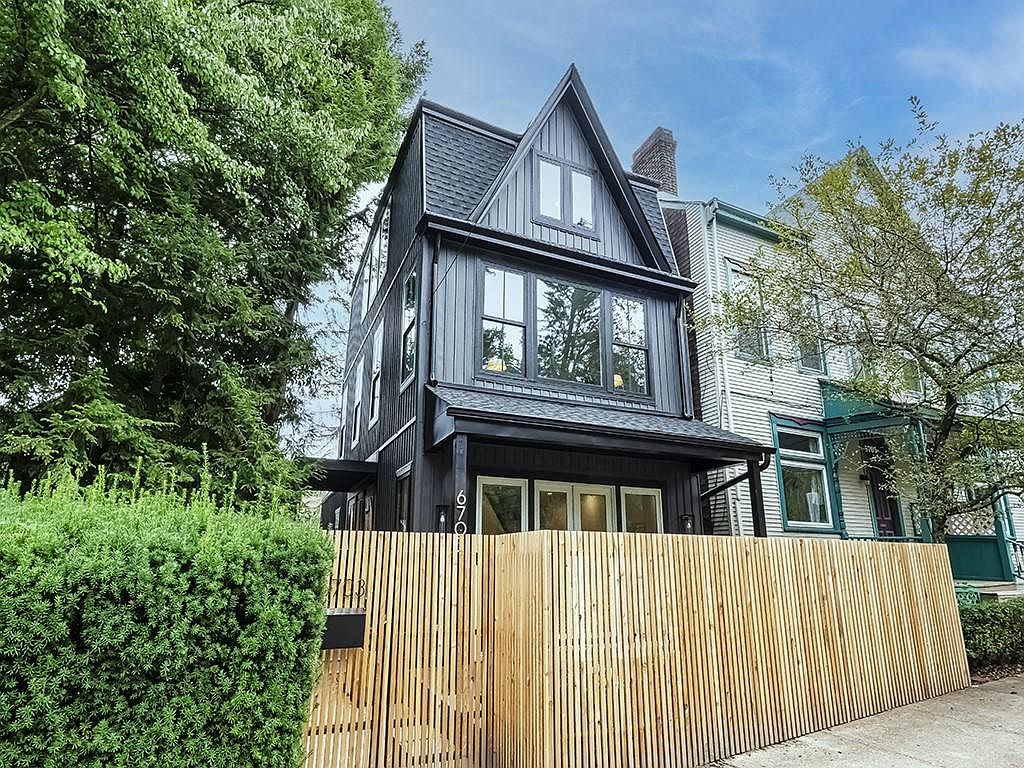
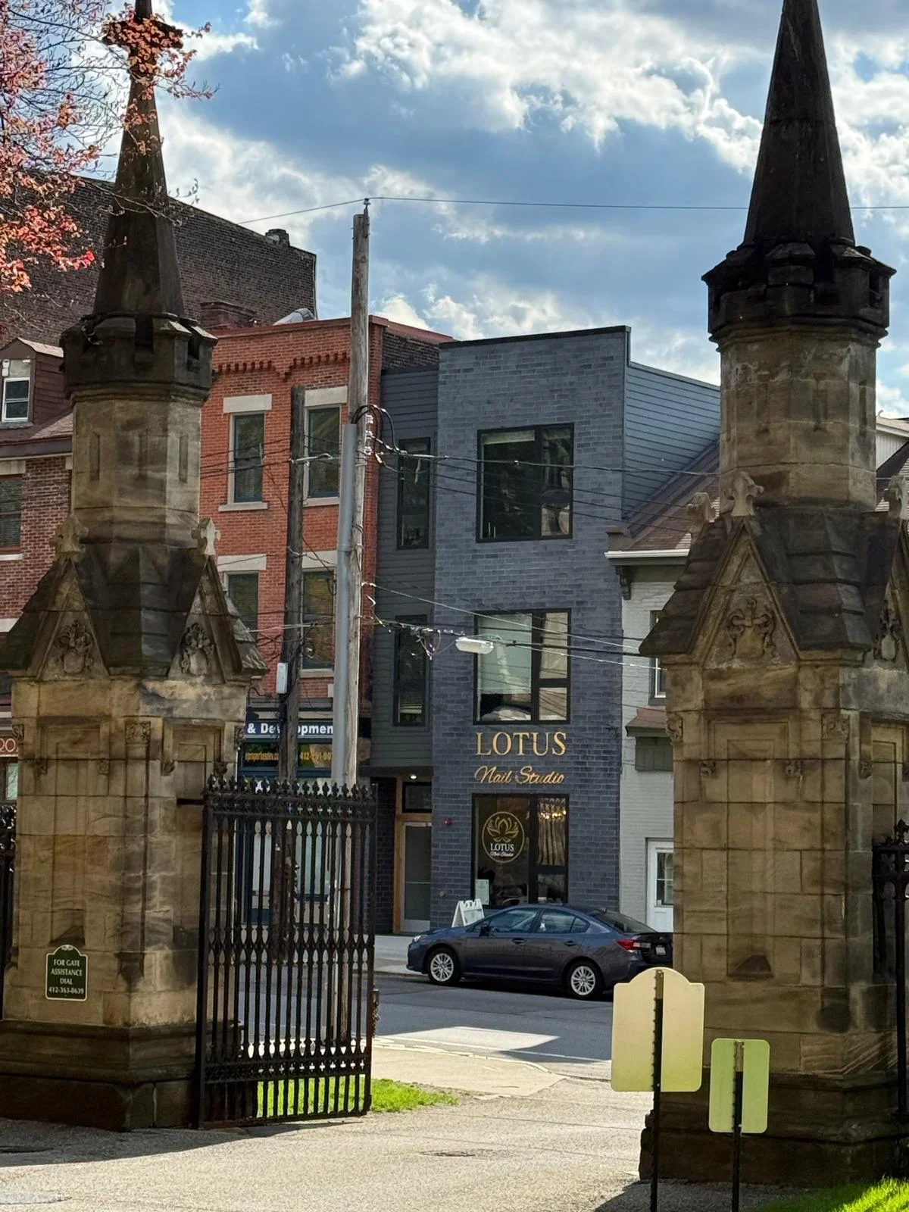
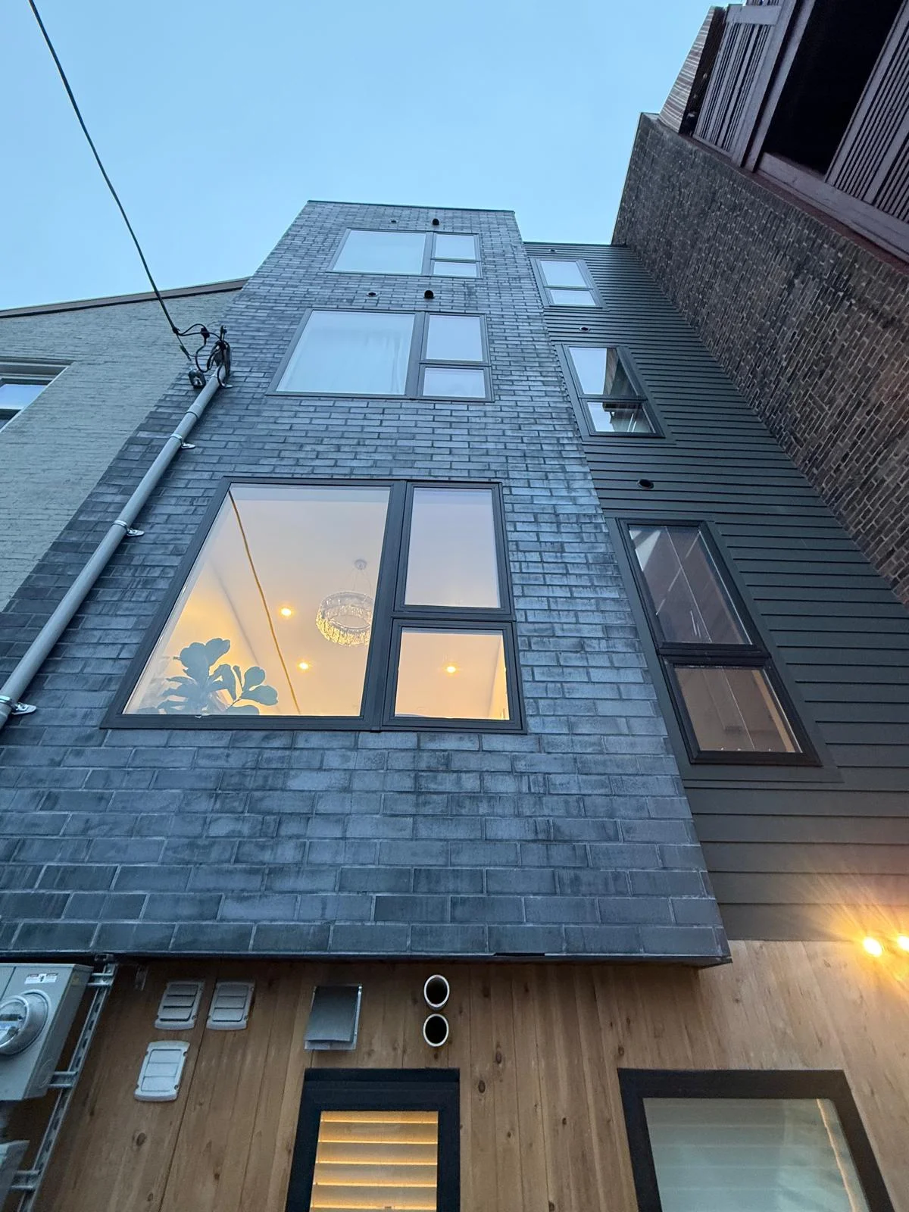
A 1,200 sq ft ground-floor nail salon build-out on Butler Street in Lawrenceville — chandeliers, lotus-line murals, and a quartz palette wall — built into a new three-story mixed-use shell with two custom apartments above, all delivered in a single sequence.
A commercial nail salon build-out and two custom apartments — delivered as one build.
Lotus Nail Studio is a commercial nail salon construction project on one of Lawrenceville's most-walked retail corridors. The salon occupies the basement and ground floor of a new three-story building we delivered — 1,200 sq ft of the 3,600 sq ft total — and the upper two floors are custom apartments we built simultaneously for the same client, so the structural shell, MEP backbone, and exterior envelope were planned around both uses from day one.
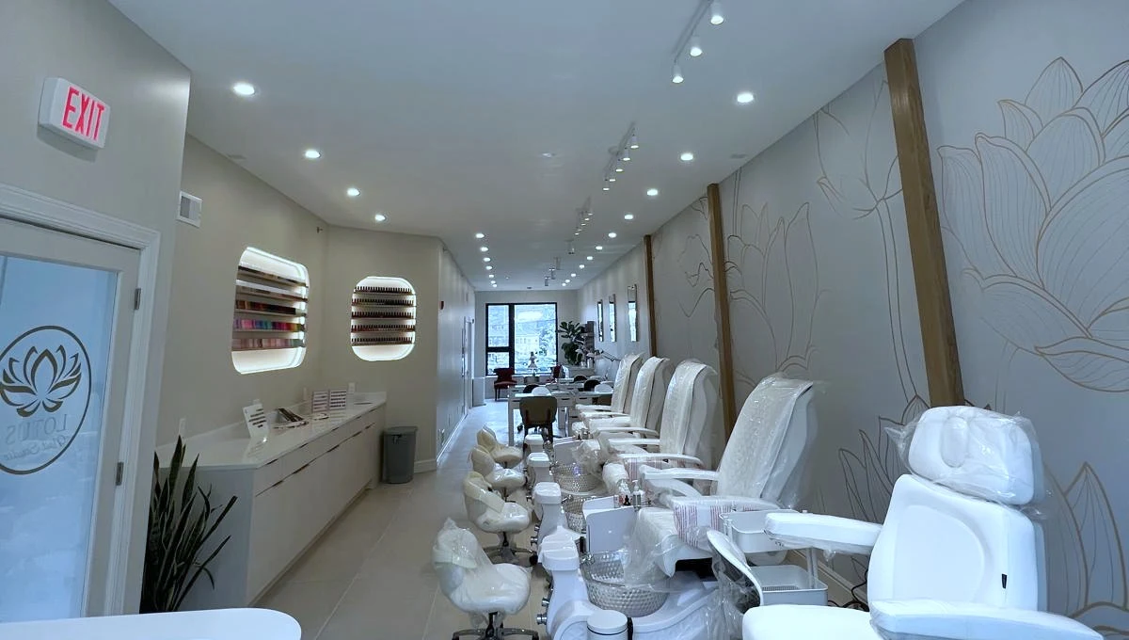
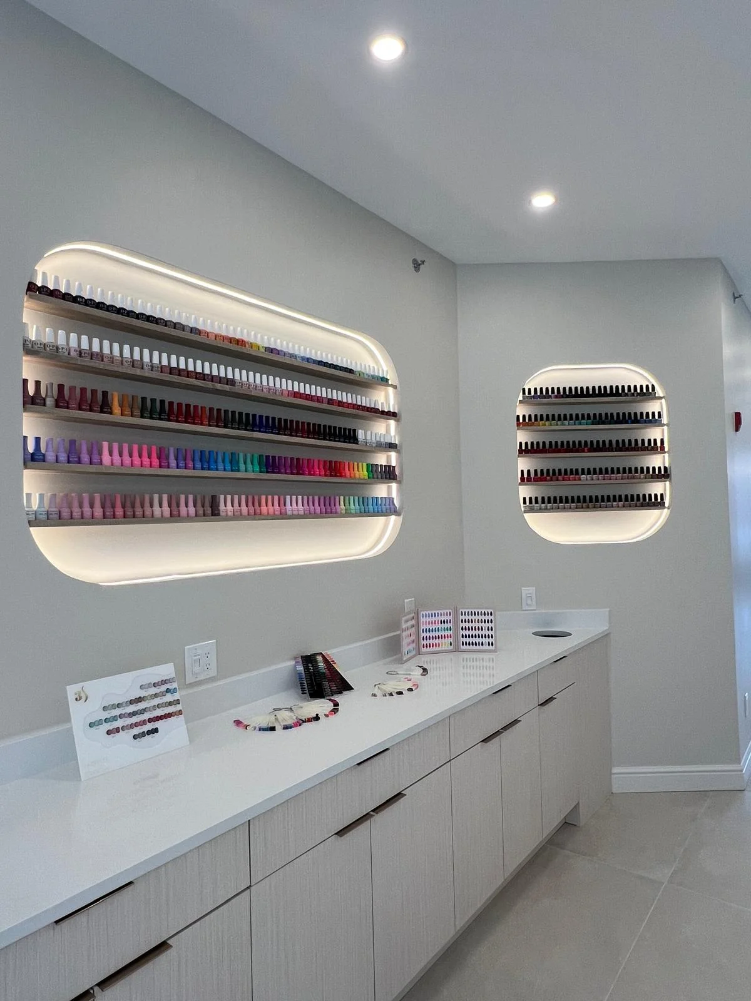
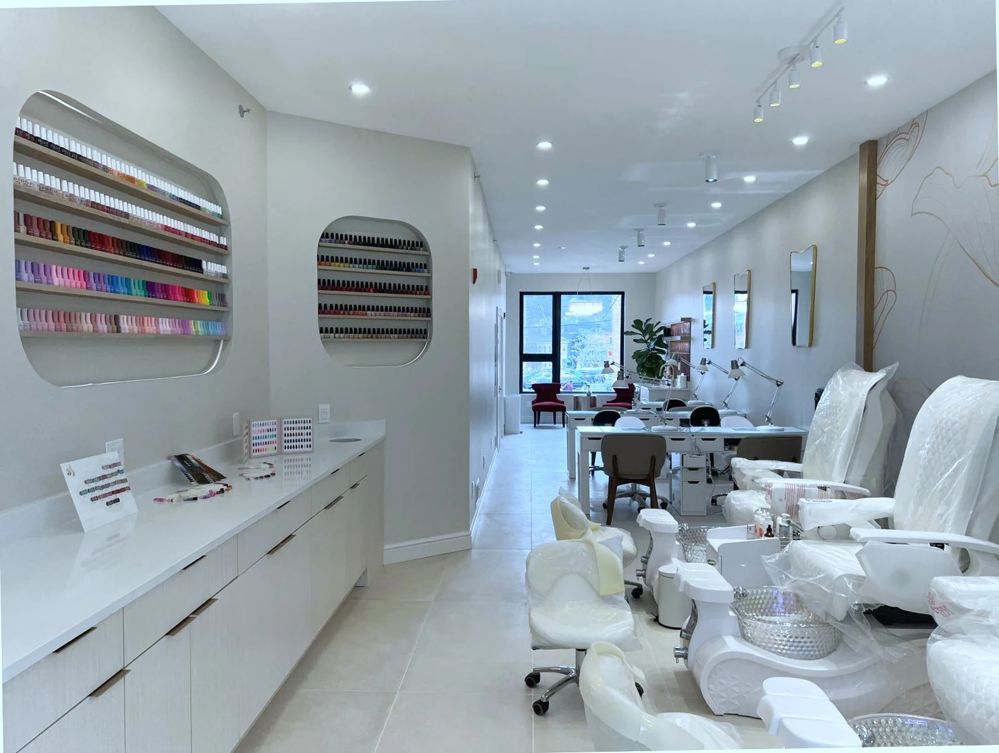
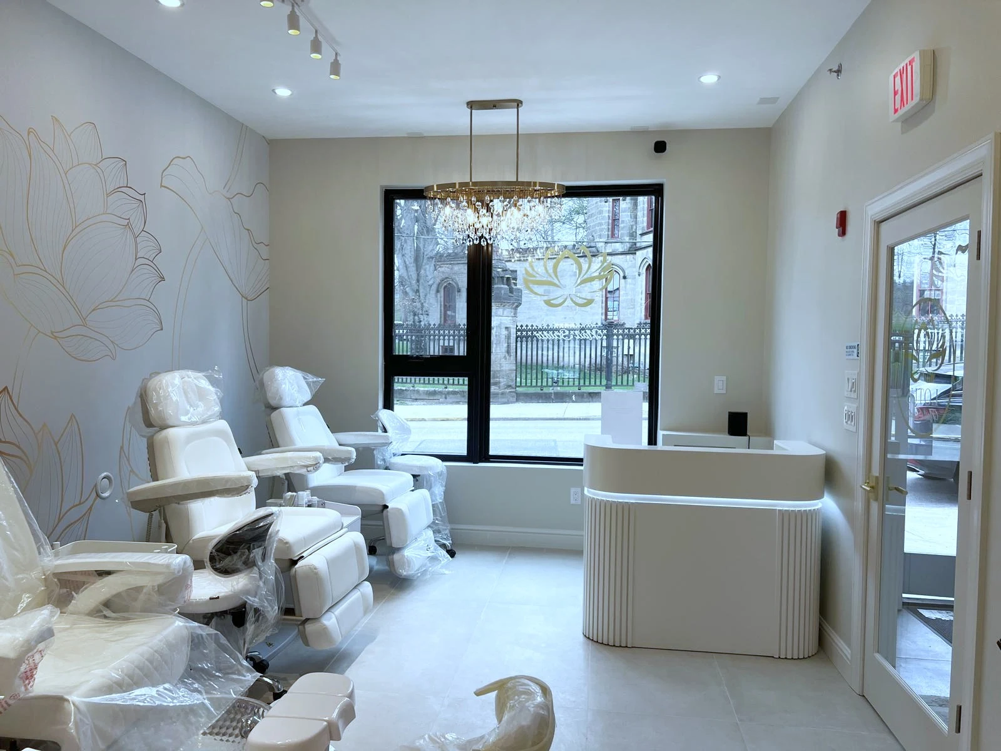
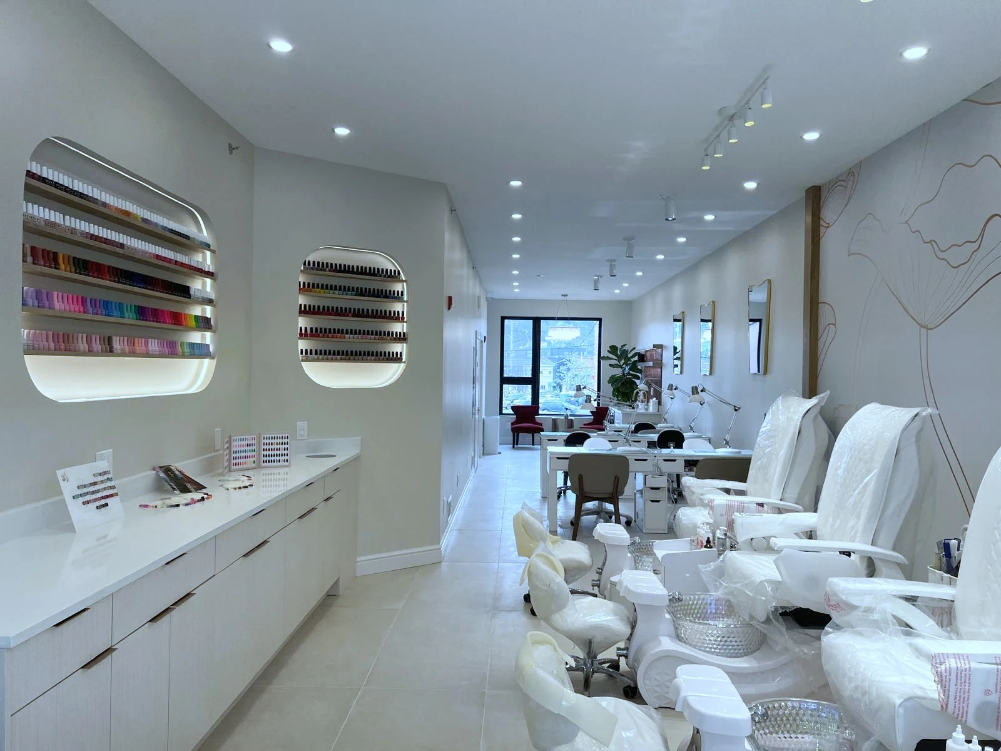
Inside the salon, the brief for the manicure-studio fit-out was specific: a calm, luxurious palette wall, sculpted niche lighting around the polish display, and a centerpiece chandelier over the pedicure row. We custom-fabricated the rounded niche frames with integrated LED back-lighting, ran a continuous quartz vanity the full length of the prep wall, and laid large-format porcelain tile end-to-end so the floor reads as one uninterrupted surface from front door to back lounge.
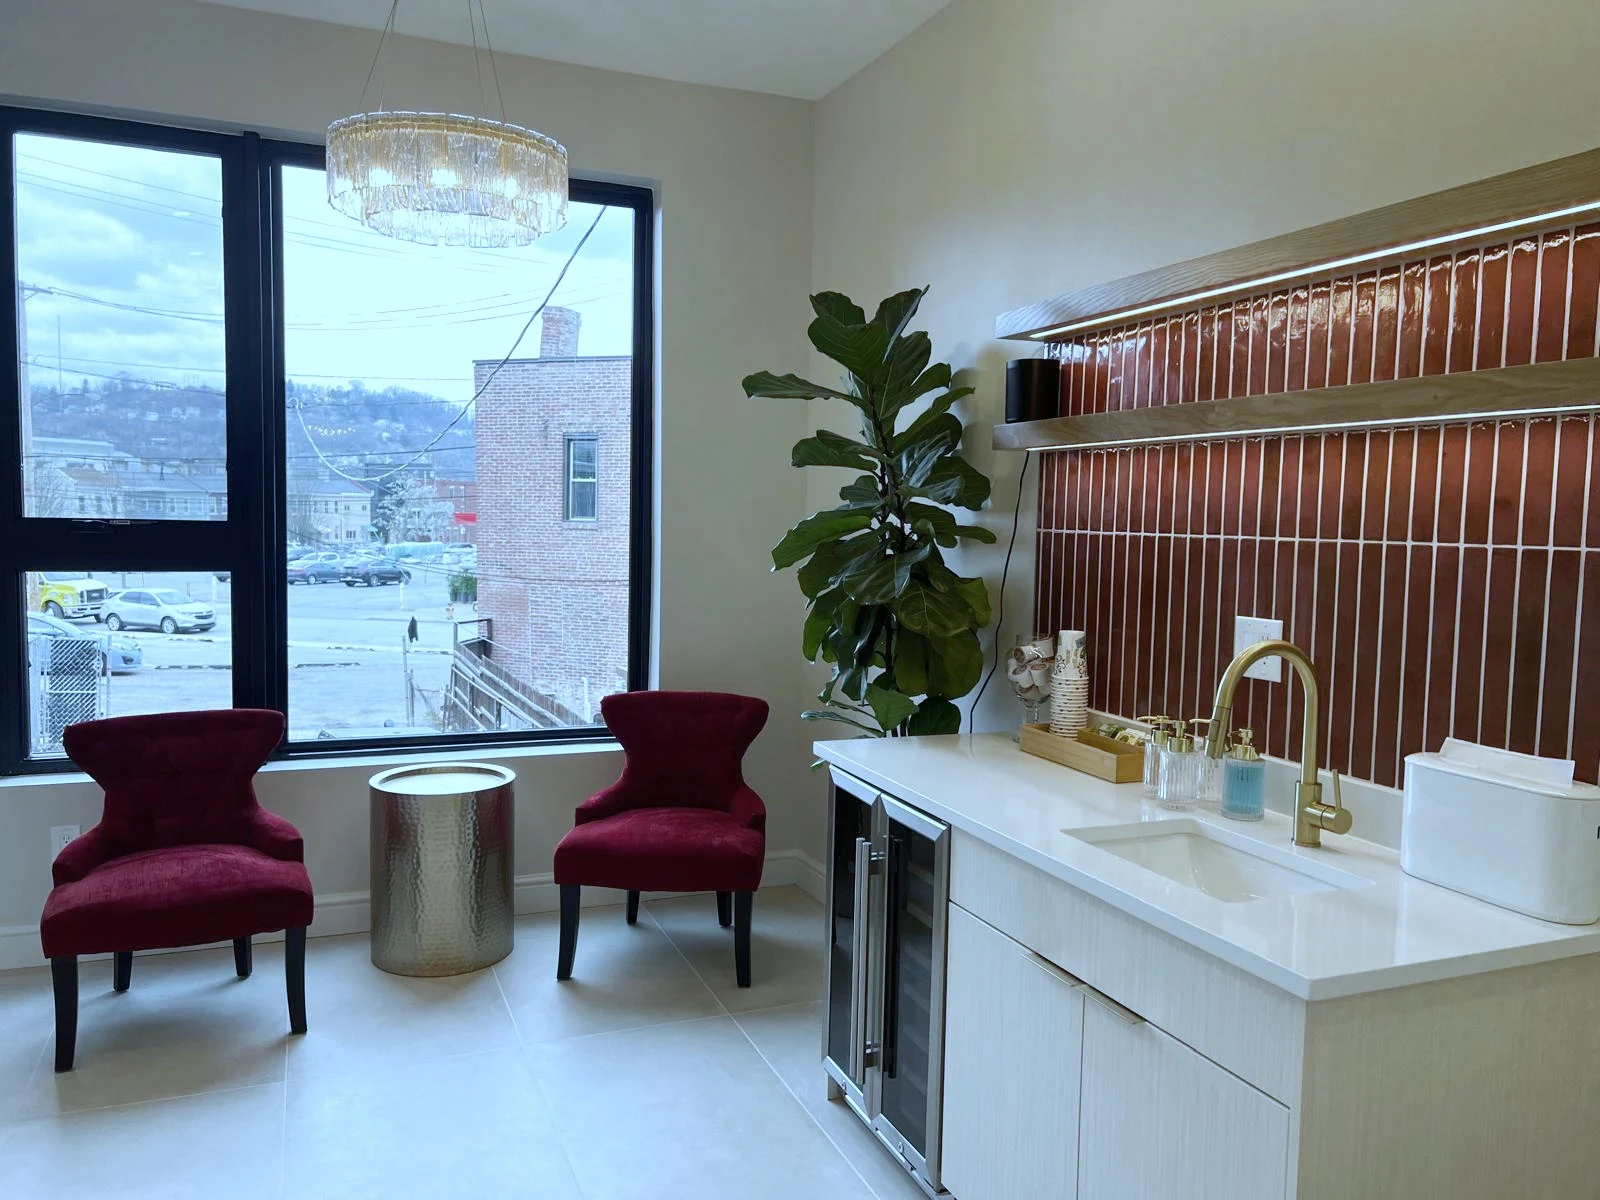
The rear lounge — deep-red velvet chairs framing a hillside view across Butler Street — gets a hand-laid burgundy backsplash and a built-in wine fridge for the salon's VIP service. A second smaller pedicure room handles overflow, with its own chandelier and window onto a historic church across the street. The lotus-line mural was installed in coordination with the brand's designer; we managed the wall prep, primer schedule, and final hand-off so the painter walked in to a finished substrate.
How it came together.
The Incline team handled both the storefront fit-out and our apartments above as a single project — one schedule, one trade-off conversation. It cut weeks off what would have been two sequential builds.