
Northside Foursquare.
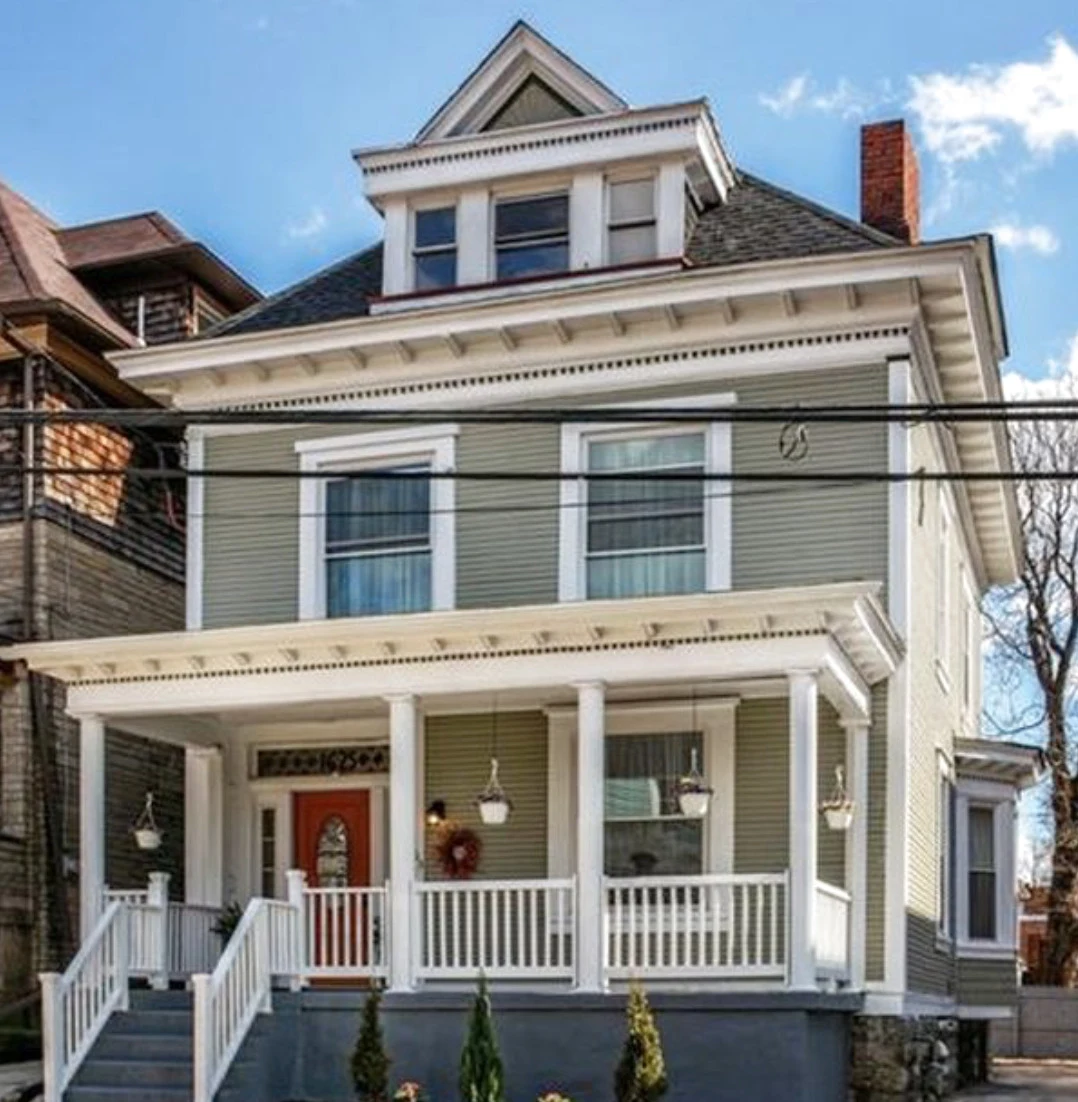
A whole-house renovation of an American Foursquare on the North Side — red siding, blue dormer, and the original front porch left intact, with the interior taken back to studs and a new finished attic and back deck added behind the original envelope.
Foursquare proportions kept — two new floors of usable space behind them.
The brief on this North Side Foursquare was to keep the recognizable street-facing form — the boxy proportions, the centered dormer, the front porch, the red siding — and modernize everything behind it. The painted columns and lattice railing were repaired in place. The dormer cladding was stripped and re-painted in its original dark blue. New windows were specified to match the original profiles so the rhythm of the facade reads the same as it always did.
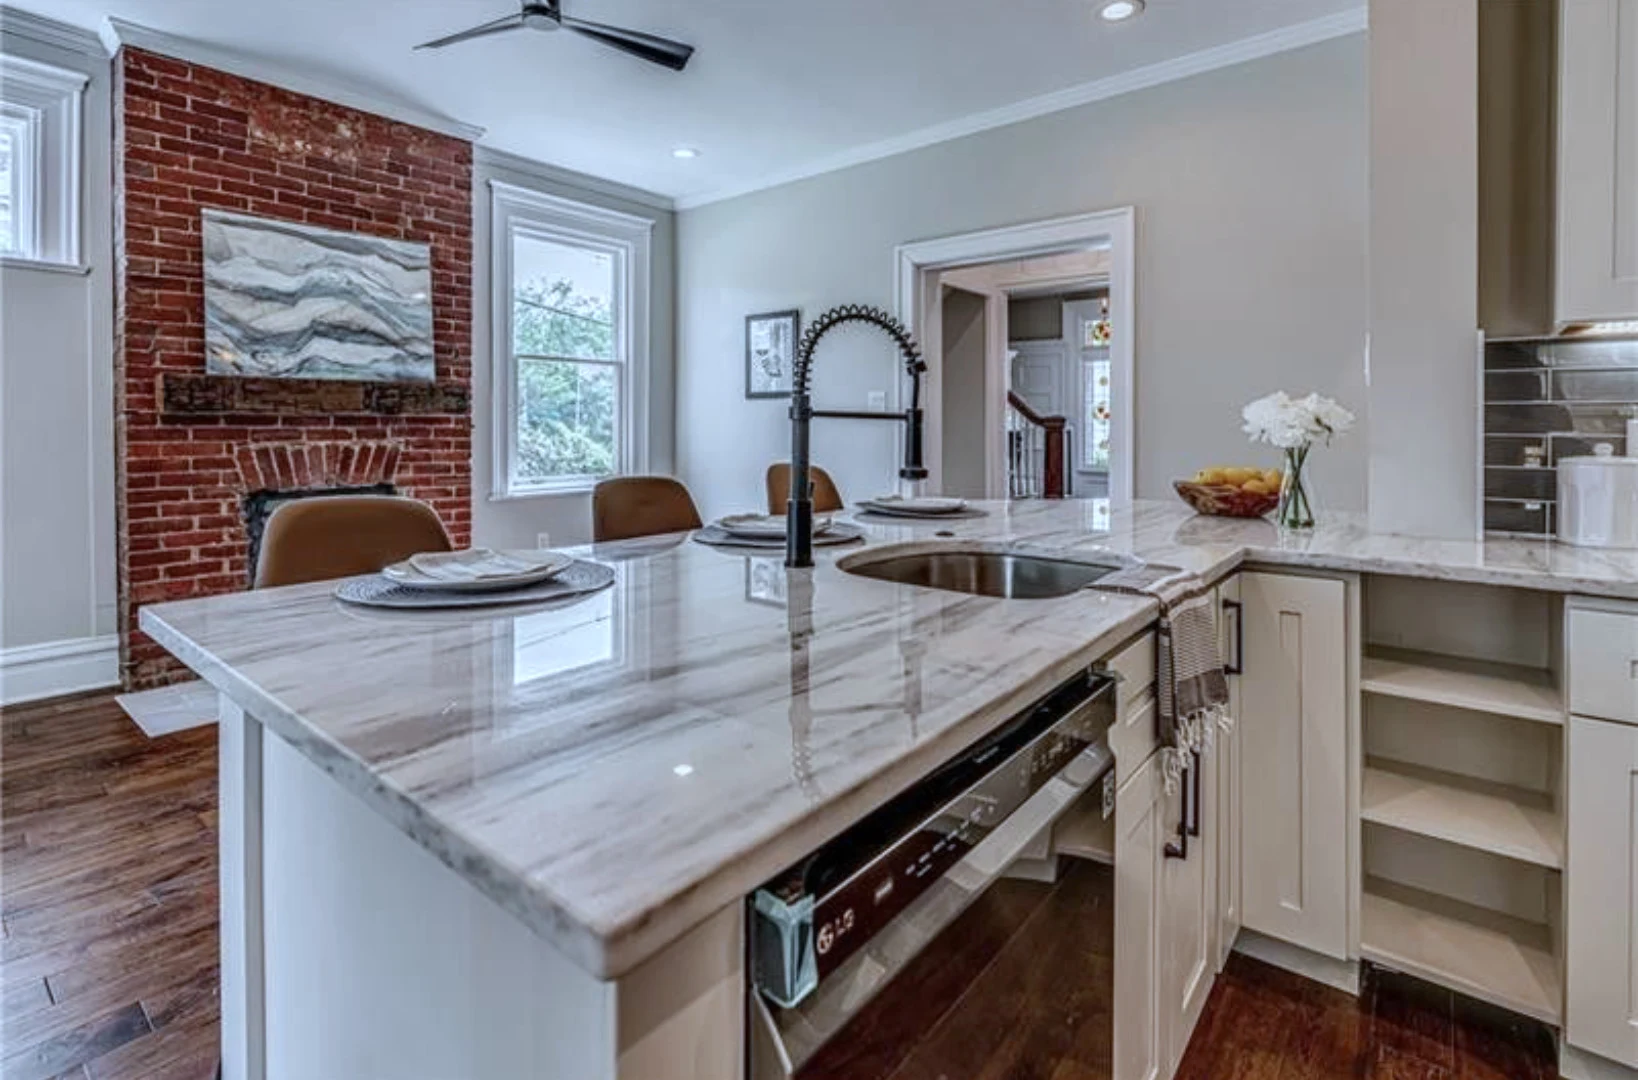
The kitchen was rebuilt around a generous center island with a granite top and a row of glass pendant lights. White shaker cabinetry, stainless appliances, a stained-glass transom over the back-of-kitchen French door kept in place from the original house. The breakfast nook off the kitchen retained its leaded-glass door panel and got a new ceiling fan and tile floor.
Two bathrooms were rebuilt. The hall bath kept the period feel — classic white subway tile, alcove tub, simple finishes. The primary bath went modern: floor-to-ceiling small-format subway tile in a stack-bond pattern, a glass-enclosed walk-in shower with brass hinges, dark wood vanity, and a wood-look porcelain tile floor. The full attic was finished into a usable additional floor with sliding cedar barn doors at each end, and a new wood deck off the back gave the homeowners a hilltop view of the surrounding tree line.
How it came together.