

Commercial Construction in Pittsburgh.
Pittsburgh commercial general contractor — office build-outs, retail, restaurants, medical, and light industrial. Tenant improvements and ground-up commercial renovation, built around your opening date, your operating budget, and the way your business actually runs. Licensed, insured, bonded.
A commercial general contractor that respects your opening date.
We build commercial spaces across the Greater Pittsburgh region — restaurants in the Strip District, retail on Walnut Street, mixed-use cores in Lawrenceville, professional offices in Wexford and Cranberry. Every commercial construction project lives or dies by its schedule, so we plan backward from your opening day. See where we work on our areas served page.
Our commercial work is led by a project manager who has stood in your shoes — handing keys to landlords, coordinating with health inspectors, sequencing trades around equipment deliveries. We know commercial isn’t just bigger residential. It’s a different sport. Planning an office space? Start with our dedicated office build-outs and tenant improvements page.
Office build-outs & renovations
Class A, B, and coworking fit-outs — glass fronts, conference rooms, and tenant improvements coordinated with your landlord. See office build-outs →
Retail & storefronts
Branded interiors, custom display millwork, and storefront signage coordination — from permit to opening day.
Restaurants & hospitality
Full kitchen rough-ins, hood and grease-interceptor systems, and the inspector relationships to clear health department on the first pass.
Medical & dental offices
HIPAA-aware layouts, specialized HVAC for treatment rooms, and accessible design that exceeds minimum code.
Spaces that open the doors on businesses across Pittsburgh.
Office & professional spaces
Law firms, agencies, financial offices, professional services. Quiet acoustic envelopes, conference-room AV rough-ins, and reception areas that read polished from the door.
Retail & storefronts
Boutique shops, showrooms, specialty retail. Branded interiors, custom display millwork, and storefront signage coordination from permit to opening day.
Restaurants & cafés
Full kitchen rough-ins, hood and grease interceptor systems, ADA-compliant front-of-house, and the inspector relationships to get you through health department on the first pass.
Medical & dental
Dental, dermatology, physical therapy, chiropractic. HIPAA-aware layouts, specialized HVAC for treatment rooms, and accessible design that exceeds minimum code.
Beauty studios & salons
Nail salons, hair studios, lash & brow bars, med-spas. Plumbing for stations, ventilation for product fumes, durable finishes that hold up to daily wear.
Mixed-use & light industrial
Ground-floor commercial with residential or office above, plus warehouse and light-industrial fit-outs. Coordinated structural, MEP, and life-safety under a single accountable GC.
Don’t see your category? We’ve probably built one. Pittsburgh has nearly every kind of small business — call us with the lease and we’ll walk it together.
Walk a space with us →The work that happens before we break ground.
The cheapest time to fix a commercial project is before it starts. Our pre-construction services pressure-test the schedule, the budget, and the design while changes still cost nothing — so the build phase has no surprises.
Site assessment & feasibility
We walk the space, read the lease and the existing conditions, and tell you up front whether your concept fits the space and the budget.
Conceptual budgeting
Real numbers early, so you can secure financing or a TI allowance with a budget that holds — not a placeholder that balloons mid-project.
Value engineering
Where it counts, we find the finish or system that delivers the same result for less — without quietly cheapening the parts your customers see.
Design-build coordination
We coordinate architect, MEP, and specialty consultants around your operating model and your opening date — one accountable point of contact.
Licensed, insured, bonded — and accountable on site.
Commercial owners and property managers are putting their lease, their financing, and their opening date in a contractor’s hands. Here is what you get with us — and we will put the documentation in front of you before you sign.
Licensed & bonded
A licensed Pennsylvania general contractor with bonding capacity for commercial work. License and bonding details provided on request for your project file.
Fully insured
General liability and workers’ compensation coverage in force. We furnish a certificate of insurance naming your entity and your landlord as required.
Safety on site
OSHA-trained crews, documented site-safety protocols, and clean, controlled job sites — especially in occupied buildings where other tenants keep working alongside us.
Single-GC accountability
One general contractor responsible to every stakeholder — owner, landlord, and inspectors. No finger-pointing between trades when something needs to be made right.
Six steps — from white box to grand opening, with Pittsburgh permitting handled.
Site & lease review
We walk the space with you, read the lease, identify landlord work vs. tenant work, and flag conditions before you sign.
Budgeting & schedule
A real budget tied to a real schedule, working backward from your opening date with realistic buffers built in.
Design & engineering
Architect, MEP, and kitchen consultants coordinate around your operating model — not the other way around.
Permits & code approvals
City of Pittsburgh PLI, health department, fire marshal, ADA — we know Pittsburgh’s permitting landscape and the inspectors, so you don’t have to.
Construction phase
Demo, MEP rough, framing, finishes, FF&E coordination — all sequenced around long-lead equipment.
Inspection & turnover
Final inspections, certificate of occupancy, training your team on building systems, and a clean walk-through.
A recent commercial fit-out in Lawrenceville.
Our Lotus Nail Studio fit-out is a commercial tenant build-out in a mixed-use Lawrenceville building — custom illuminated display millwork, a branded feature wall, MEP coordination for the service stations, and a polished front-of-house, delivered ready to open.
Lotus Nail Studio
Lawrenceville · See the project →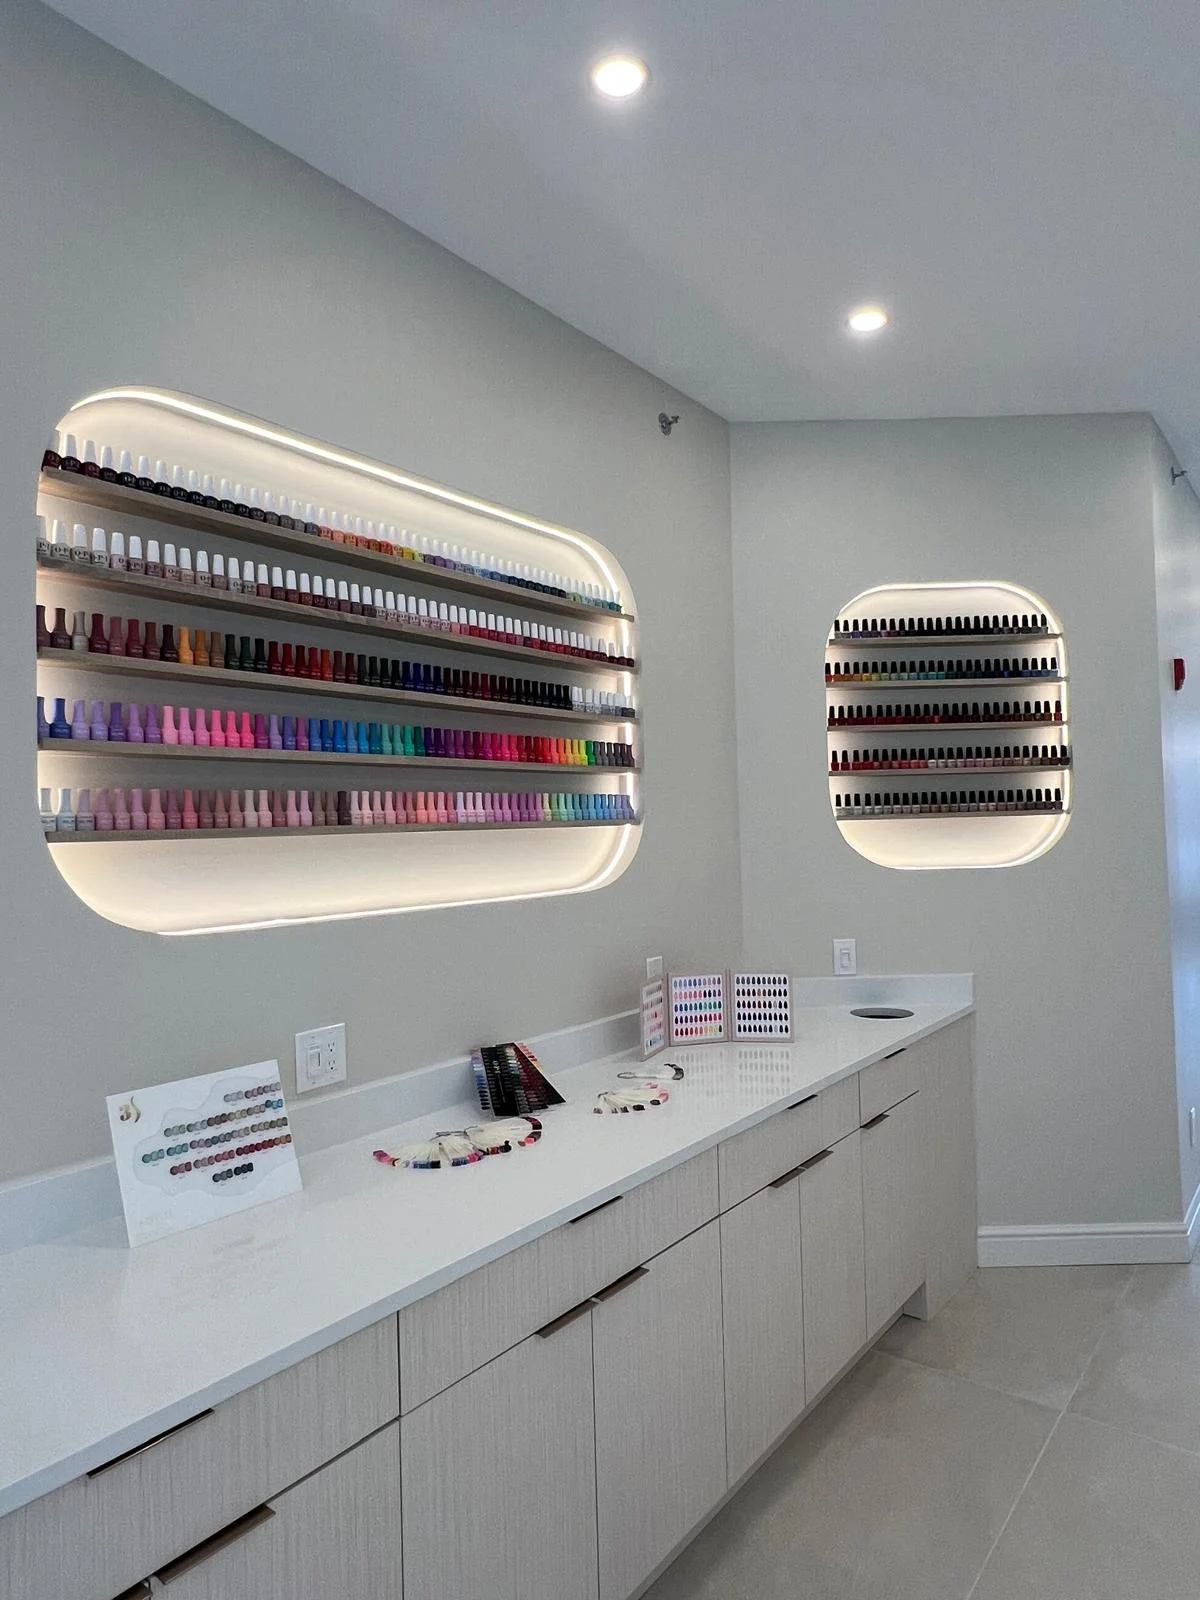 Custom millwork
Branded display millwork
Lawrenceville · Lotus Nail Studio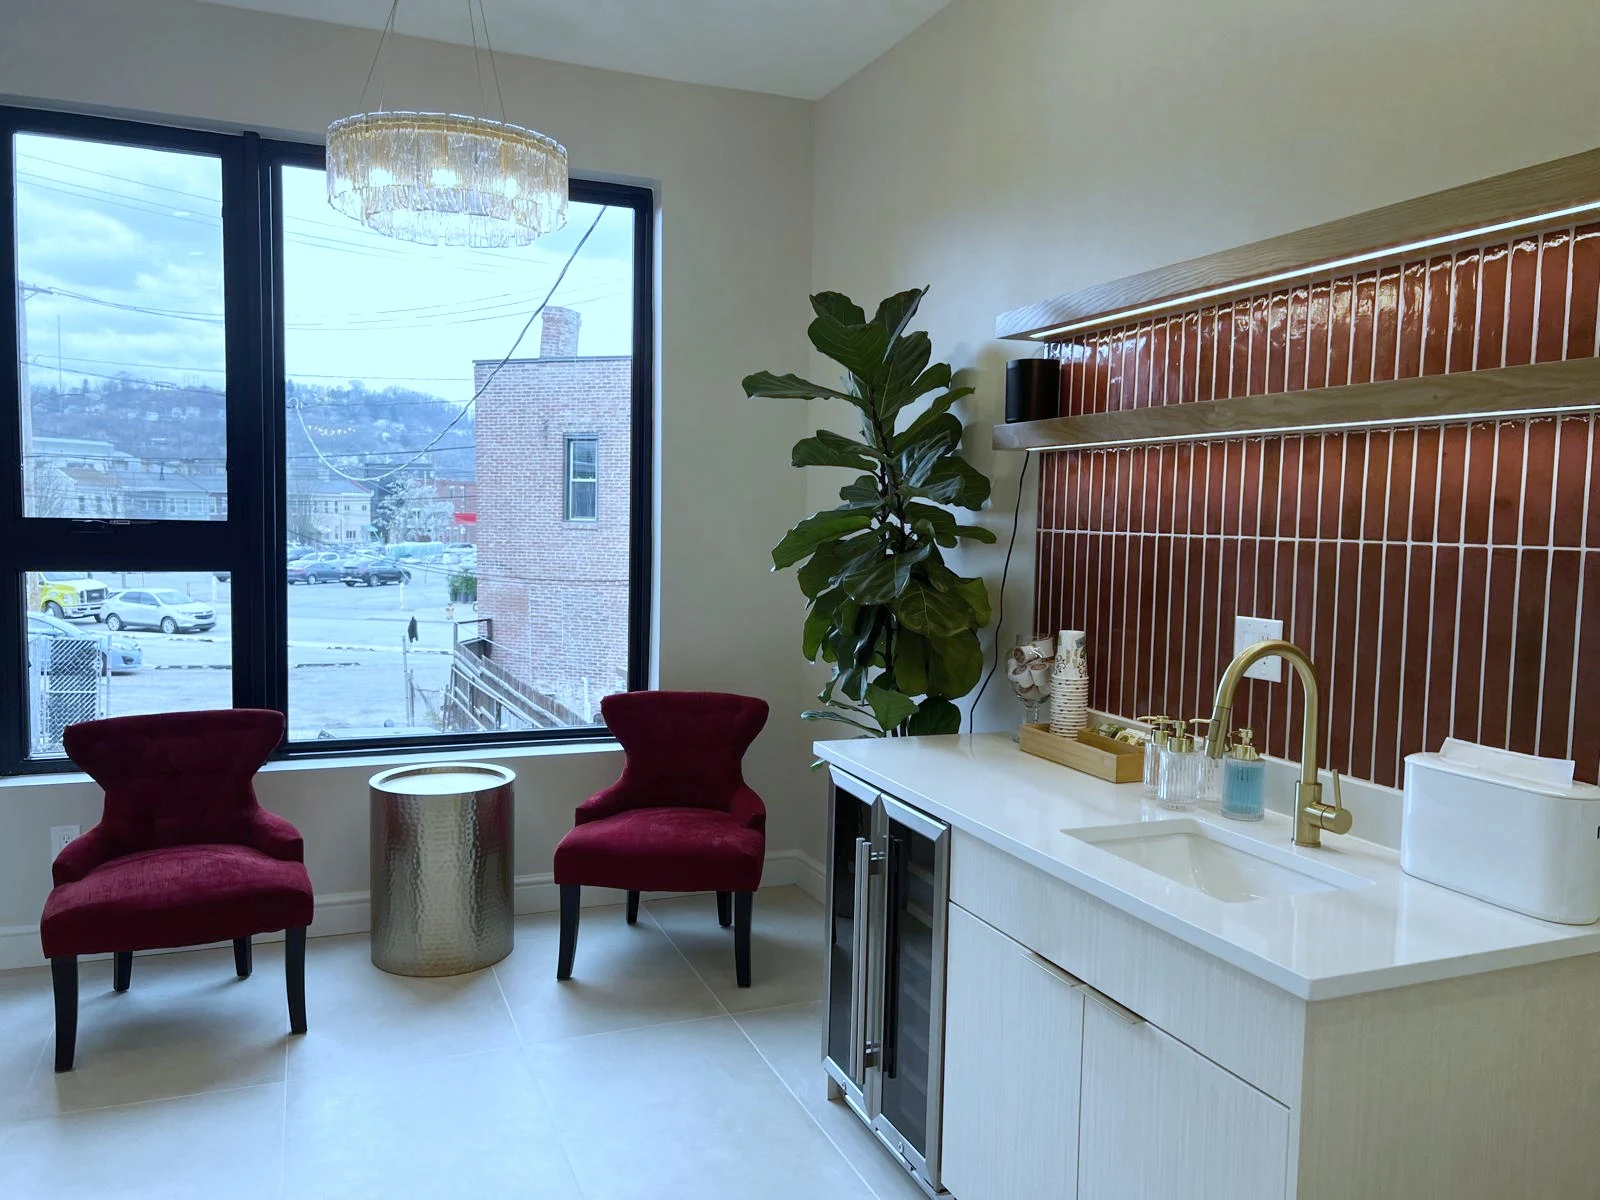 Front-of-house
Polished front-of-house
Lawrenceville · Lotus Nail Studio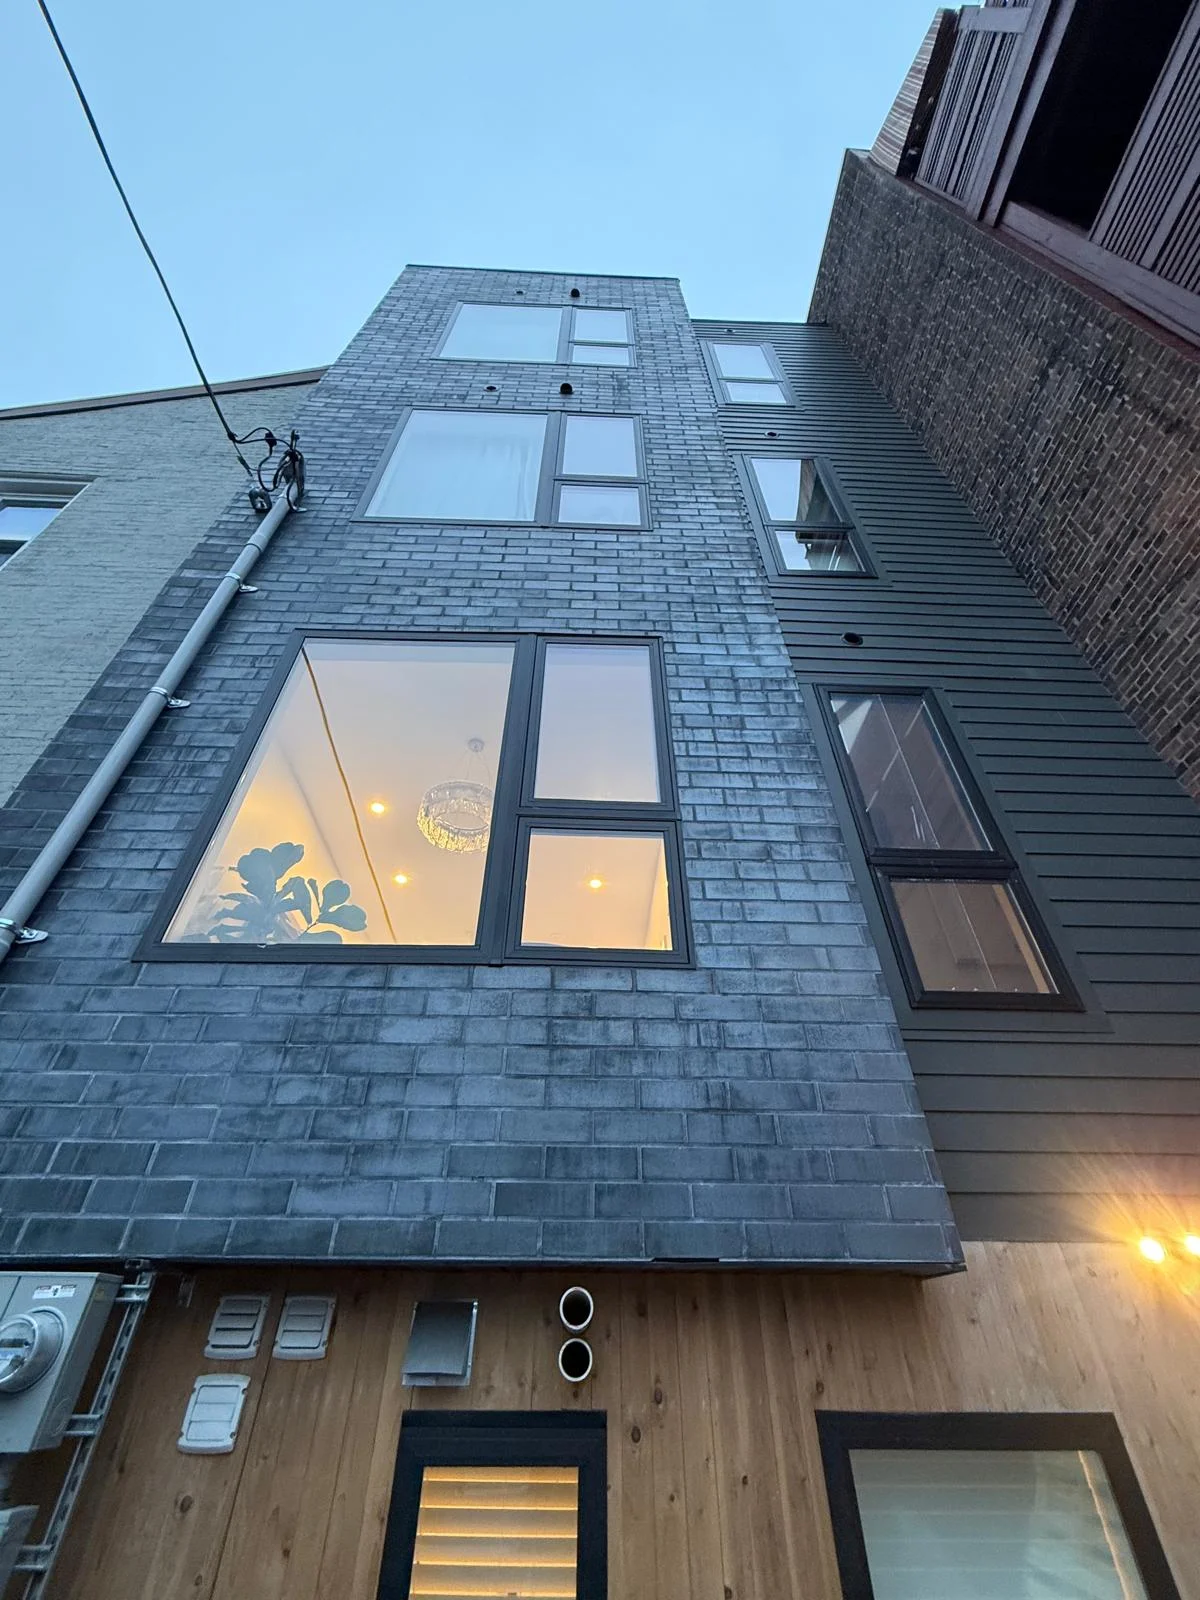 Mixed-use · Storefront
Mixed-use storefront
Lawrenceville · Lotus Nail StudioRecent commercial builds across Pittsburgh.
“Damian and Nick were super easy to work with and able to work within my budget. I was very impressed by their professional and meticulous attention to detail — especially for my roof, masonry and exterior paint.”
AprilRoof, masonry & exterior paint
“We hired Damian for a small porch addition in East Liberty. Considering how busy he is, it was great he found time for us. His work is good quality and his employees are easy to talk with.”
David NewellPorch addition · East Liberty
“Extremely professional and accommodating service. The crew worked very efficiently and got the job done sooner than I anticipated. I'm very happy with my new roof!”
JonRoof replacement
“We hired Incline Homes to replace our roof. They efficiently completed the job for an affordable price and we are very happy with the end result!”
JessicaRoof replacement
“Gave a better quote than other roofers, was prompt and clear with communication, and got the job done fast. No complaints.”
O'BrienRoof replacement
Commercial construction questions Pittsburgh businesses actually ask.
How much does commercial construction cost in Pittsburgh?
Commercial construction in Pittsburgh varies widely by vertical and scope. Office build-outs typically run $50–$150 per square foot for cosmetic-to-mid-range work, $150–$250+ for Class A finishes. Retail and restaurant build-outs run $100–$300 per square foot depending on kitchen equipment, HVAC, and finish level. Medical and dental fit-outs run $150–$300+ per square foot because of plumbing, electrical, lead-lined walls, and code requirements. Ground-up commercial construction is typically priced as a total project, not per square foot. We provide fixed-price bids after a pre-construction review — not estimate ranges.
How do you handle commercial project bidding?
We offer three engagement models. Stipulated lump-sum — we provide a fixed price after design is complete; you take the contracted scope at the contracted price. GMP / cost-plus — guaranteed maximum price with open-book accounting and shared savings if we come in under. Design-build — we coordinate architect and construction under one contract with single-point accountability. Pre-construction services (feasibility, budgeting, value engineering) happen before any binding commitment so you know the real cost before signing.
What commercial verticals do you serve in Pittsburgh?
We build office build-outs and tenant improvements, retail and storefront construction, restaurants and hospitality (full build-outs and renovations), medical and dental offices, and light industrial space. Both ground-up new construction and existing-space fit-outs across Pittsburgh and the surrounding region.
Are you licensed, bonded, and insured for commercial work?
Yes — PA HIC #PA140856, full general liability insurance, worker’s compensation, and bonded. We can provide certificates of insurance for landlord requirements and pre-construction bid packages, and our safety record and any OSHA certifications are available on request as part of the bidding process.
Do you coordinate with our landlord on tenant improvements?
Yes — landlord coordination is standard on commercial TI projects. We work with property managers on tenant improvement allowances (TIA), base-building conditions, after-hours work permissions, building protection requirements, and final landlord sign-off. Lease language reviewed before scoping to make sure the build conforms.
What’s the typical commercial project timeline?
Pre-construction (design, permitting, bidding) typically runs 4–8 weeks. Construction varies by scope: a Class A office build-out runs 8–16 weeks, a restaurant build-out 12–20 weeks, ground-up commercial 6–14 months. Fast-track scheduling is available where the program supports it — we can begin permitting and long-lead procurement in parallel with design to compress total timeline.
Do you handle commercial permits and inspections?
Yes — commercial permitting, inspections, and code compliance handled in-house through Pittsburgh and Allegheny County municipalities. ADA compliance, fire code, HVAC mechanical, plumbing, electrical inspections, and occupancy approval all coordinated through the project. Final certificate of occupancy delivered as part of closeout.