

How to Choose a Pittsburgh Custom Home Builder: A Homeowner’s Practical Guide
D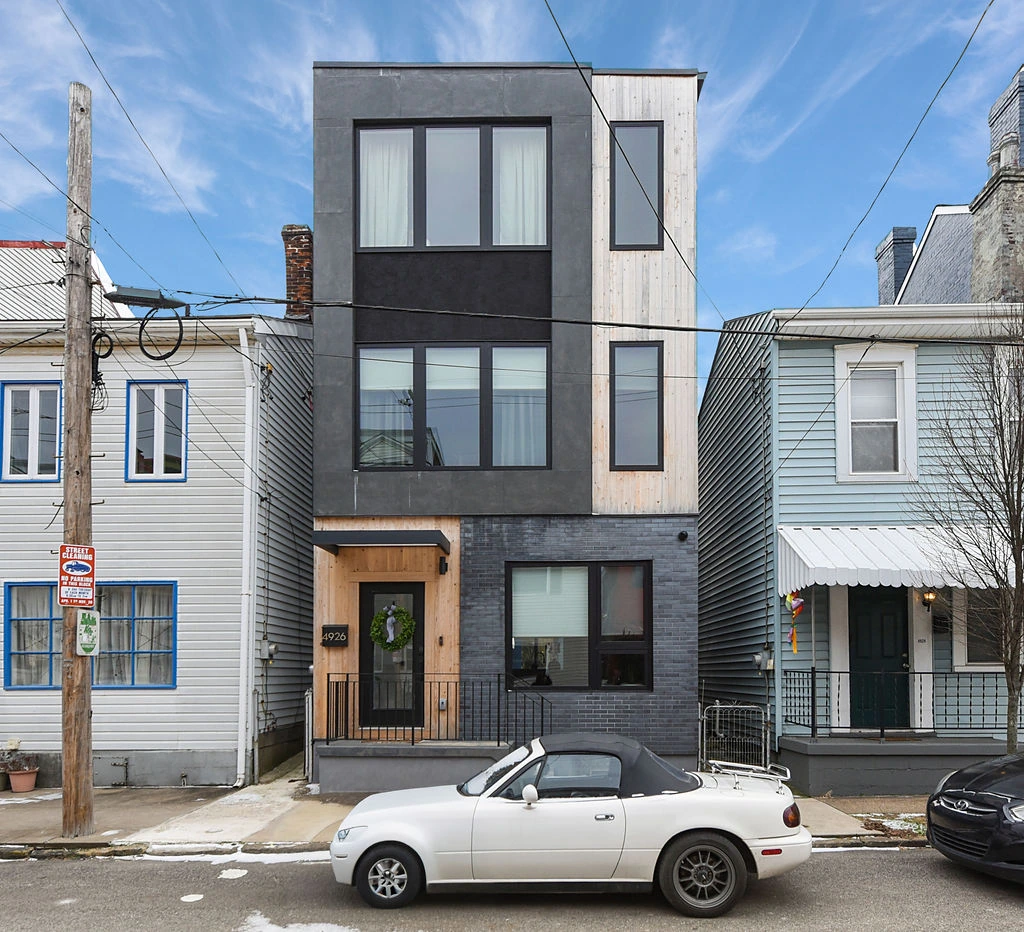
Start with the question, not the answer.
You might have a piece of land in hand. Or a teardown lot in Lawrenceville. Or an aging house you’re weighing against a full demo. Or you haven’t found a site yet. Either way, the question you’re really trying to answer is the same: who do you trust to build this? The pool of active, experienced Pittsburgh custom home builders is smaller than it looks at first, and vetting the ones you find matters.
Contents
- Start where you are, not where you think you should be
- How to read a builder portfolio — and what to ignore
- Pittsburgh-specific questions every homeowner should ask
- How design-build vs. traditional bidding actually works in practice
- Red flags during the contract phase
- What separates a craft builder from a production builder
- What to look for in a contractor — the short version
This guide walks you through that vetting process honestly. No rankings, no fluff. Just the things you actually need to know before you sign anything.
If you can’t get a straight answer about how a builder prices the unknown, you don’t have a contract — you have a hope.
Start where you are, not where you think you should be
A lot of homeowners delay the builder conversation. They think they need everything figured out first — the lot purchased, the design sketched, the budget locked. You don’t.
A good Pittsburgh general contractor should be willing to talk to you before all of that is settled. Bringing a builder in early — especially on an infill lot, a hillside site, or a rowhouse teardown — can save you real money. They can flag site conditions that affect cost before you’re committed.
If you’re renovating an existing home rather than building new, the framing here still applies. Many of the same builders doing modern infill Pittsburgh new home construction also handle whole home renovation Pittsburgh projects, second story addition Pittsburgh work, and complex additions. The evaluation process is nearly identical.
How to read a builder portfolio — and what to ignore
Most builder portfolios show you the finished product. That’s mostly useless. What you want to understand is whether a builder has done work that resembles your project’s specific complications, not just its aesthetics.
What to actually look for
- Site conditions: Has this builder worked on hillside lots, tight urban infill parcels, or alley-access properties? Pittsburgh’s topography makes site work here genuinely different from flat suburban builds.
- Project scale and type: A builder who mostly does garage addition Pittsburgh and basement remodeling Pittsburgh work may not have the systems to manage a full custom build. The reverse is also true.
- Neighborhood specificity: Pittsburgh historic home renovation and modern infill construction require different skills. Look for projects in neighborhoods with similar constraints to yours.
- Structural complexity: Third floor addition Pittsburgh projects, rooftop decks, and cantilevered floors all introduce engineering coordination. You want to see evidence of that kind of work, not just attractive finishes.
What to ignore
Ignore render galleries and “inspiration” images. Those are aspirational marketing. Focus on photos from actual completed projects and, ideally, the chance to visit one in person.
As a point of reference: the Paulowna twin infill homes in Polish Hill are a useful example of what to look for in a portfolio when you’re dealing with a tight urban lot. Twin construction on a constrained parcel in a dense neighborhood involves party wall coordination, shared foundation logic, and city permitting that’s very different from a standard single-family build. If your project has any of that complexity, ask whether the builder has navigated it before.
The Hatfield modern infill in Lawrenceville is another example worth studying. Lawrenceville home renovation and new construction projects deal with a very specific mix of zoning pressure, historic adjacency, and buyer expectation. That project shows what custom home builder Lawrenceville work actually looks like on a real urban parcel.
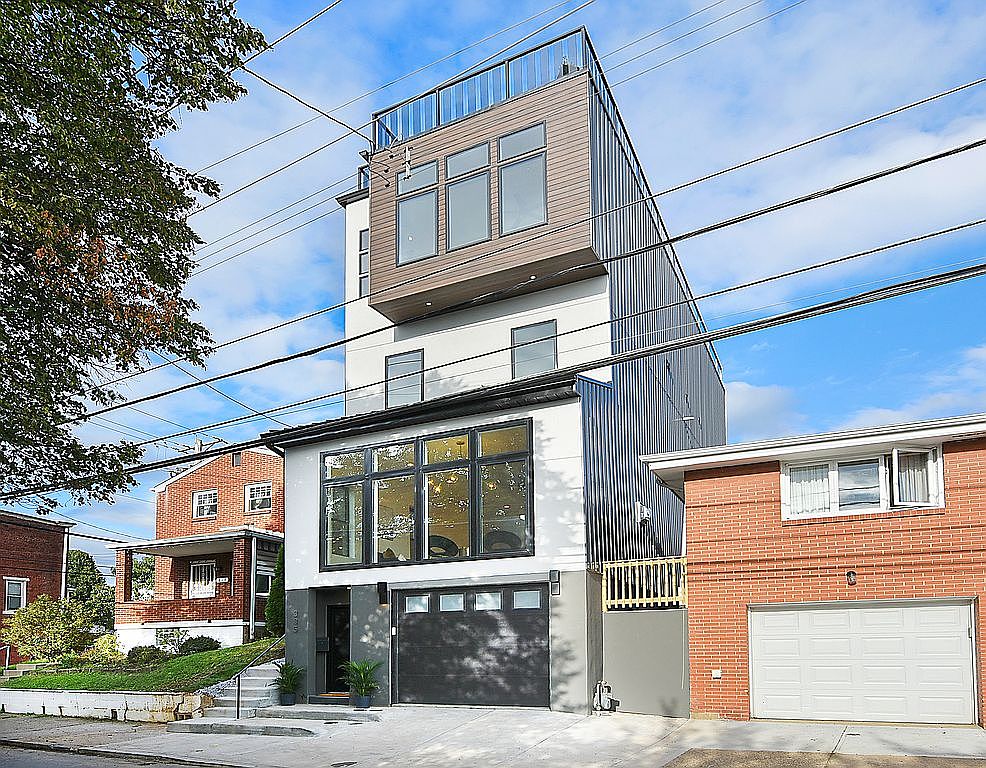
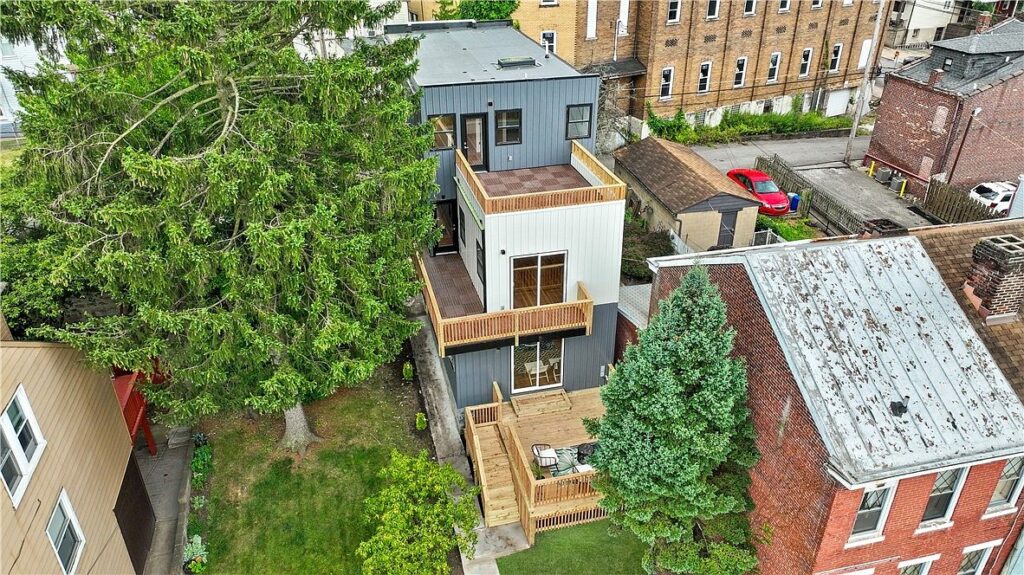
For something more structurally ambitious, look at the 37th Street four-story tiered modern infill. A four-story stepped build on an urban lot involves structural engineering, fire-separation requirements, and MEP coordination that most residential builders in Pittsburgh have never touched. If you have a hillside lot with grade change, this is the kind of project that proves a builder can actually execute vertical complexity.
Pittsburgh-specific questions every homeowner should ask
Pittsburgh is not a generic housing market. The city’s building stock, topography, and permit environment create specific risks that builders from outside the region routinely underestimate.
1900s housing stock and existing conditions
If you’re doing a Pittsburgh home renovation or a teardown on a lot with an existing structure, ask directly: how do you handle asbestos and lead abatement? How do you price for unknown conditions inside walls? Pittsburgh historic home renovation work regularly surfaces surprises: knob-and-tube wiring, crumbling masonry, undersized joists. A Pittsburgh custom home builder who prices this work on fixed assumptions without contingency language is setting you up for a bad conversation later.
Hillside lots
Ask specifically about soil borings, retaining wall systems, and drainage. A reputable concrete contractor who does foundation work on hillside sites should be able to explain what they do when the soil report comes back with surprises. If they can’t answer this clearly, that’s a signal.
Permitting
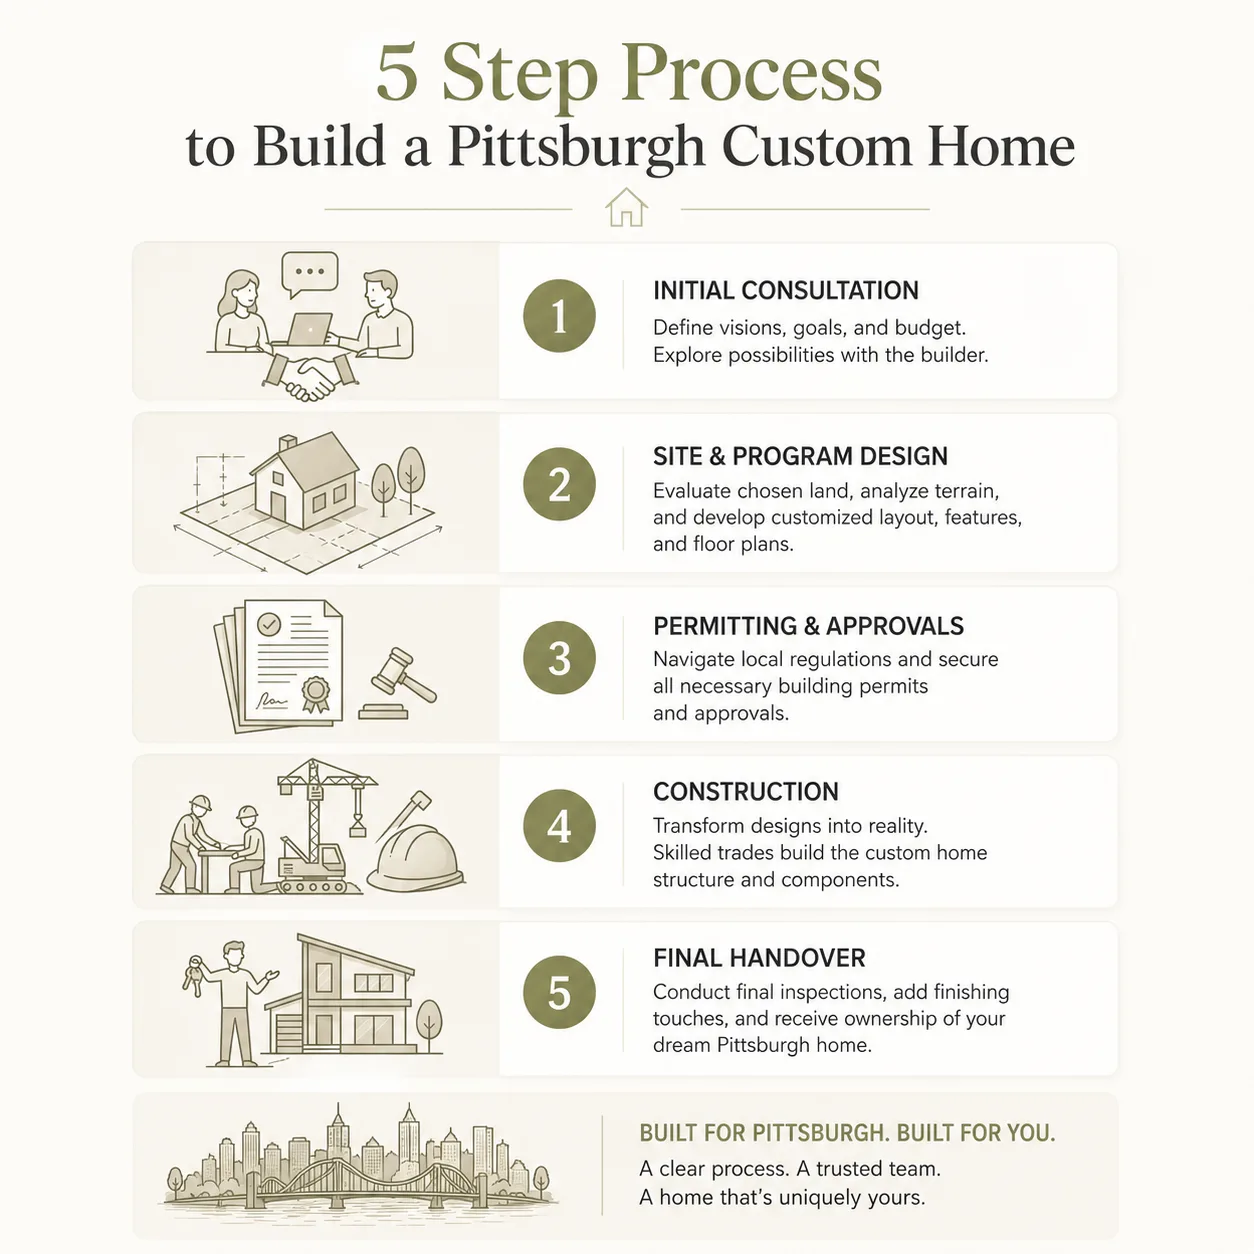
Pittsburgh permitting timelines are real. Ask how long a typical permit takes for your project type, who manages the permit process, and what happens to your build schedule if it slips. This is especially relevant for Pittsburgh new home construction on infill lots, where zoning variances sometimes need to happen before a building permit can even be applied for.
Party walls on rowhouse lots
Pittsburgh rowhouse renovation projects, and any teardown on a rowhouse lot, involve shared walls with your neighbors. Ask whether the builder has worked on party wall projects before, how they document and protect the shared structure during demolition, and whether they carry the right insurance for that specific exposure. This is not a minor question. A builder who dismisses it hasn’t done enough of this work.
How design-build vs. traditional bidding actually works in practice
You’ll hear both terms a lot. Here’s what they actually mean when you’re the one hiring.
Traditional bidding means you hire an architect to produce a full set of drawings, then send those drawings to multiple contractors for competitive bids. The theory is that competition drives price down. In practice, on custom Pittsburgh builds, this often produces bids that are hard to compare (because contractors scope things differently), and the architect and contractor sometimes end up in conflict during construction over design intent vs. field reality.
Design-build means one entity, whether a firm or a contractor working with integrated design staff, is responsible for both design and construction. You have one contract, one point of accountability, and the cost implications of design decisions are visible in real time as they’re made. For complex infill work, hillside construction, or Pittsburgh home addition projects that touch existing structure, design-build tends to reduce the number of surprises because the person designing knows what the field will actually cost.
The trade-off is transparency. In a competitive bid, you theoretically know the market price. In design-build, you’re trusting that the builder is pricing fairly. This is where checking references and understanding how the builder marks up subcontractors becomes important.
Red flags during the contract phase
The contract is where a lot of people get into trouble. Here are the specific things to watch for.
Allowances vs. fixed scope
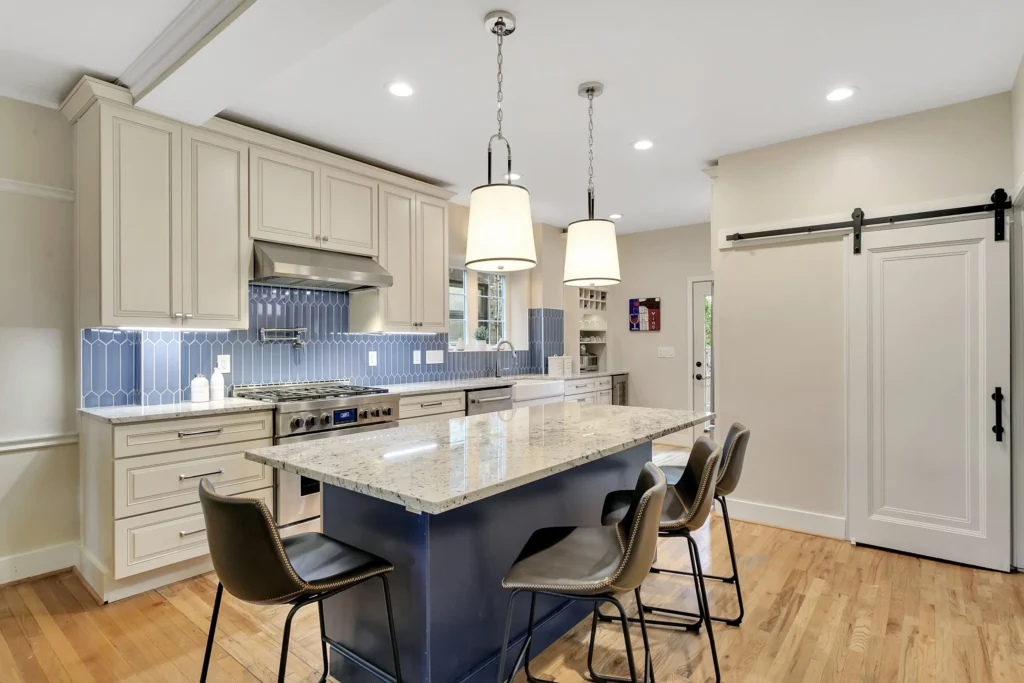
An “allowance” in a contract means: we’ve budgeted $X for this item, but the actual cost may differ. On a kitchen or bathroom remodel that’s part of a larger custom build, allowances are sometimes legitimate (you haven’t selected tile yet). But when a contractor uses allowances to cover structural work, windows, doors, or anything with a clear market price, that’s a way of making the contract look cheaper than it is. Ask for fixed-scope pricing on anything that can be priced.
Change-order policies
Read the change-order clause carefully. What triggers a change order? Who approves it? How much markup does the contractor apply to change orders? Some contracts allow 15-20% overhead and profit on top of every change. On a project with active design decisions, this adds up fast. Ask for a clear written policy before you sign.
Draw schedules
A draw schedule defines when you pay and how much. You should be paying for work that has been completed, not work that is planned. A front-loaded draw schedule (asking for large payments early) shifts financial risk onto you. A milestone-based draw schedule tied to inspections is the norm for reputable new home construction contracts.
Scope of work specificity
Vague scope language is always a problem. “Kitchen renovation” is not scope. “Demo and replace existing cabinets, install owner-supplied countertop, rough-in and finish new plumbing for relocated island sink” is scope. The more specific the written scope, the fewer disputes arise. This applies equally whether you’re doing a whole-home renovation or a focused second-story addition.
What separates a craft builder from a production builder
Production builders work from a limited catalog. You pick a floor plan, choose from a finish package, and they build the same house they’ve built forty times. That model works fine for what it is. But if you have a non-standard lot, a design vision that doesn’t fit a catalog, or a site with real constraints, a production builder will either decline or force your project into a box it doesn’t fit.
A craft custom home builder in Pittsburgh approaches each project as a unique problem. The structural system, the floor plan, the material selection, and the site response are all specific to your lot and your brief. This is more expensive, and it takes longer. But it’s the only approach that works on an infill lot in Polish Hill, a hillside teardown in Highland Park, or a narrow rowhouse lot in Bloomfield.
For a sense of what craft-built Pittsburgh infill looks like at three different scales, our Paulowna Residence is a twin modern infill build that fits cleanly into the Polish Hill streetscape; the Hatfield Residence is a board-and-batten modern infill in Lawrenceville built between two original Victorian neighbors; and the 37th Street Residence is a four-story stepped modern infill that uses a tiered massing to fit a tight lot without overwhelming the block. Different lots, different briefs, same approach.
Builders with genuine craft experience also tend to have deeper relationships with trade partners. The framing crew, the mechanical subs, and the finish carpenters who do this kind of work are not the same people doing tract housing. When you’re evaluating candidates, ask specifically who does the rough framing and who does the finish millwork. The answer tells you a lot.
Incline Homes works as a craft-focused custom home builder across Lawrenceville, Polish Hill, Highland Park, Bloomfield, Point Breeze, and the surrounding Pittsburgh neighborhoods. The same team that handles whole-home renovations, decks, and basement remodeling also handles full ground-up custom construction.
What to look for in a contractor — the short version
After all of this, here’s the short version of what actually matters when you’re making a hiring decision on a Pittsburgh custom home builder.
- Relevant project history: Not just pretty photos, but specific experience with your project type (infill, hillside, historic renovation, rowhouse renovation, additions — whatever fits your situation).
- Clear communication before you even hire them: If they’re vague about process, scope, or schedule during the sales conversation, they will be vague during the build.
- References you can actually call: Ask for references from projects completed in the last two years, in neighborhoods similar to yours.
- A contract with fixed scope, milestone draws, and a written change-order policy: If any of those three things are missing or unclear, ask for them to be added before you sign.
- Licensing and insurance that matches your project: A commercial contractor doing office build-outs and a residential custom builder have different insurance requirements. Confirm the coverage is appropriate for residential construction and, specifically, for party wall or hillside site exposure if that applies.
- Honest answers to hard questions: Ask about a project that went wrong and how they handled it. Ask what the most common source of budget overrun is in their projects. A builder who answers those questions plainly is a builder you can work with.
If you’re in the early stages of planning, whether you have a lot, a teardown candidate, or just a strong idea, the best first step is a conversation. No commitment, no pitch, just a real exchange about whether your project and a builder’s capabilities are actually a good match.
We’re a Pittsburgh general contractor and Pittsburgh custom home builder working on new construction, whole home renovation Pittsburgh projects, Pittsburgh kitchen remodel and Pittsburgh bathroom remodel scopes, second story addition Pittsburgh and third floor addition Pittsburgh builds, garage addition Pittsburgh projects, and commercial work including Pittsburgh office buildout and Pittsburgh commercial contractor engagements. If any of that sounds like your project, reach out and start a conversation.
Have a project in mind?
If something you read here sparked a question or a project of your own, we’d love to talk it through. No upsell, no hard sell.
Start a conversation →